Leave a Message

Thank you for your message. I will be in touch with you shortly.

56 Sweetthorn Street
SEE ALL PHOTOS
56 Sweetthorn Street
Sold

56 Sweetthorn Street

56 Sweetthorn Street, Freeport, FL 32439

$310,000
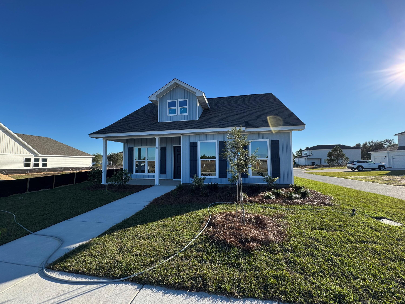
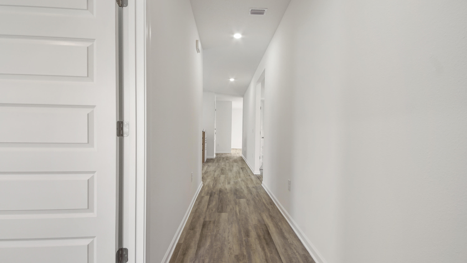
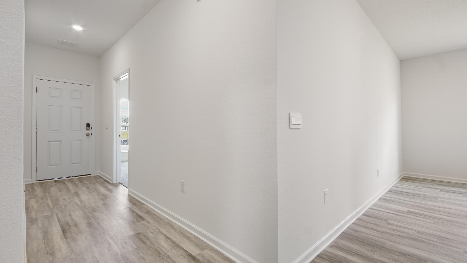
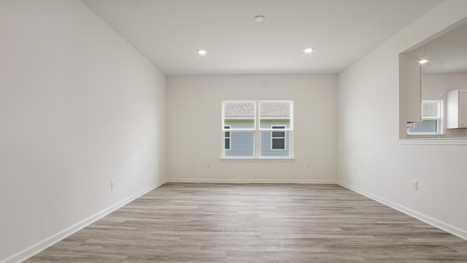
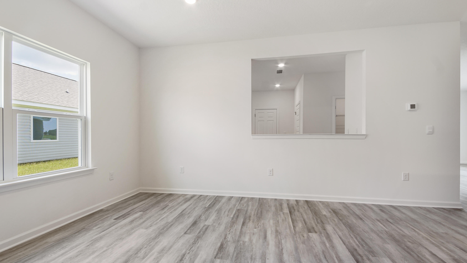
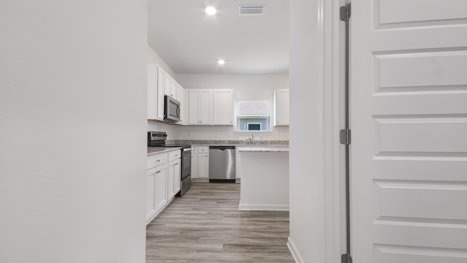
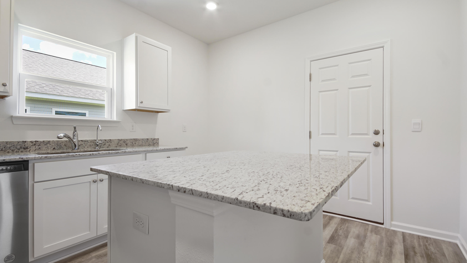
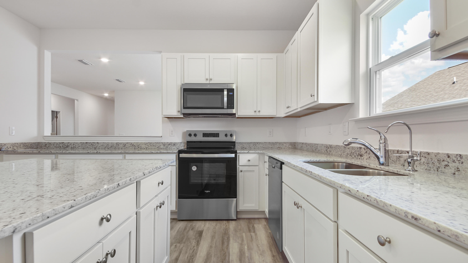
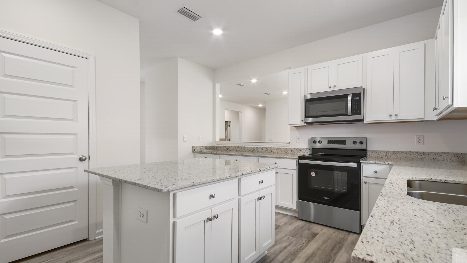
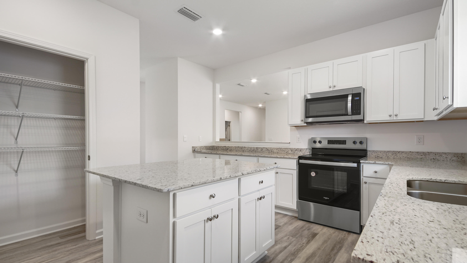
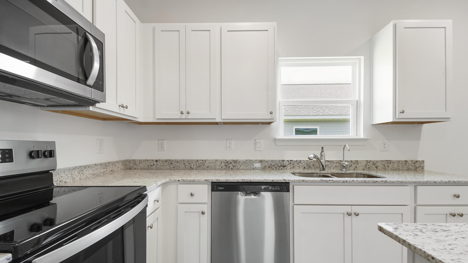
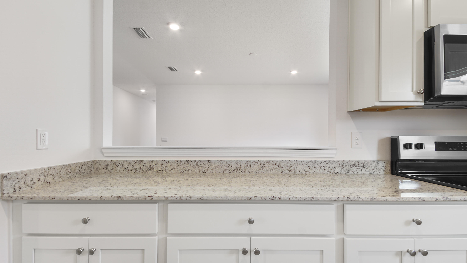
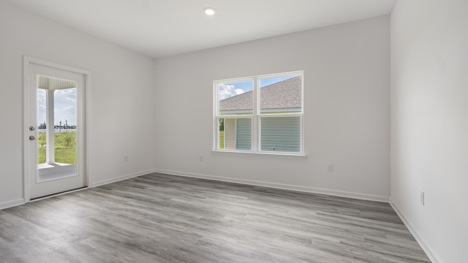
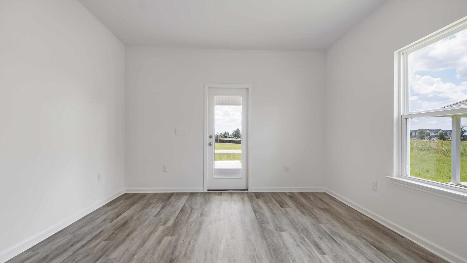
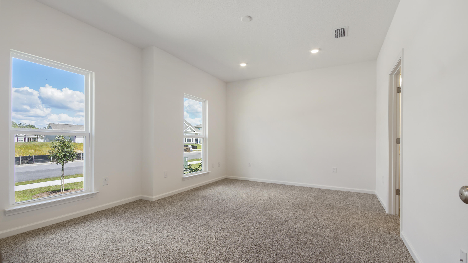
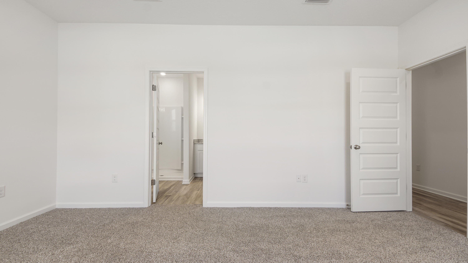
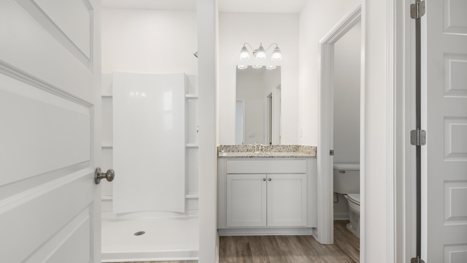
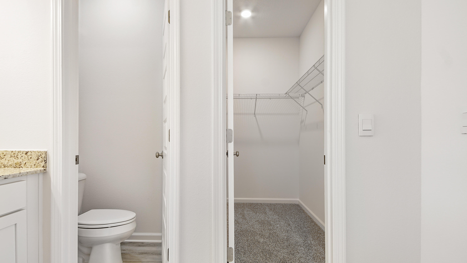
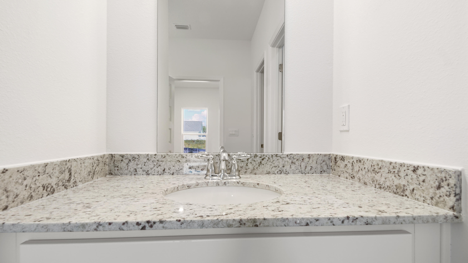
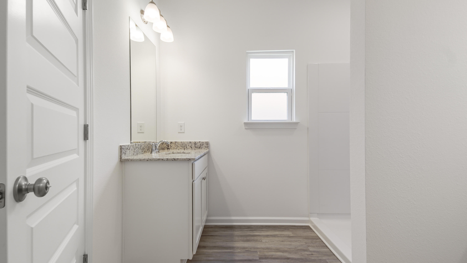
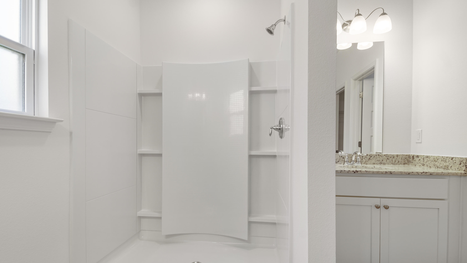
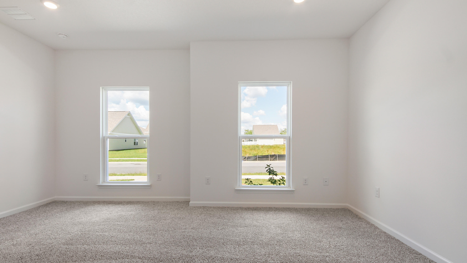
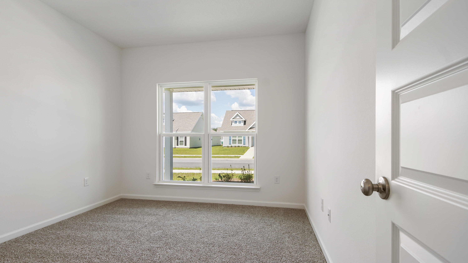
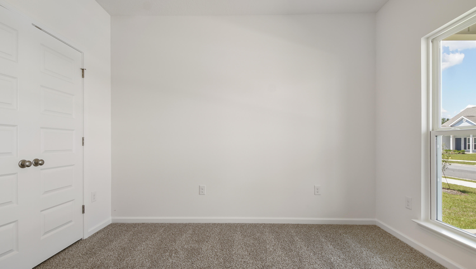
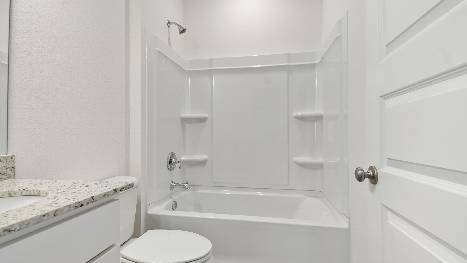
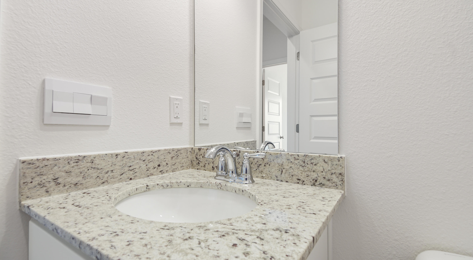
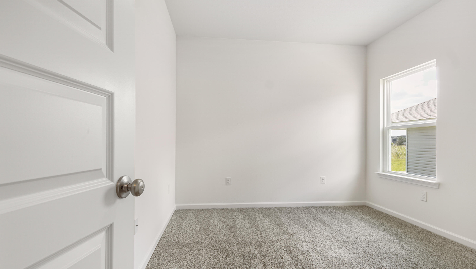
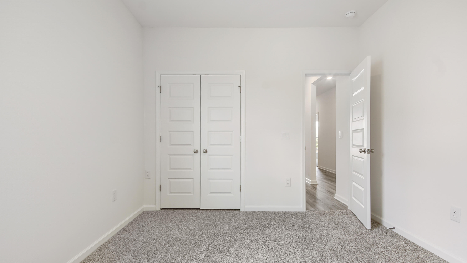
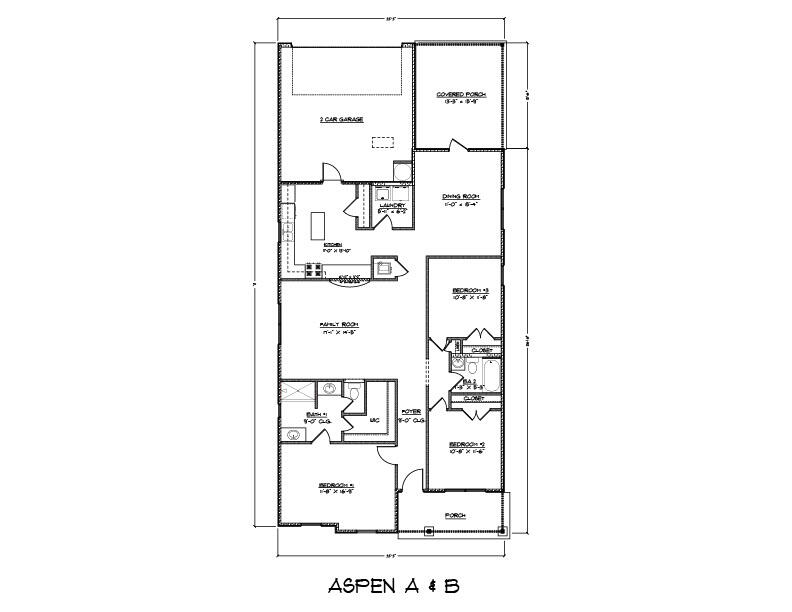
The Aspen floorplan is a single-story, 3 bedroom, 2 bathroom home, currently being built in our beautiful Owl's Head East community. This floor plan features a covered front and back porch. In the kitchen you will find an island, granite countertops ample counter space, and a pantry. Just off the kitchen you will find the dining room to enjoy family dinners, or it could be used as a flex space. The primary suite is located at the front of the home, complete with a large walk-in closet, two separate vanities, a standing shower, and water closet. This home features EVP flooring in all areas except bedrooms.

3
beds

2
baths

1,682 Sq.Ft. LIVING AREA

5,662.8 Sq.Ft. lot
Daniel Perry

Daniel Perry

Features & Amenities

Interior

  • total bedrooms3
  • Total bathrooms2
  • full bathrooms2
  • APPLIANCES Auto Garage Door Opn, Dishwasher, Disposal, Microwave, Smoke Detector, Smooth Stovetop Rnge, Stove/Oven Electric, Warranty Provided
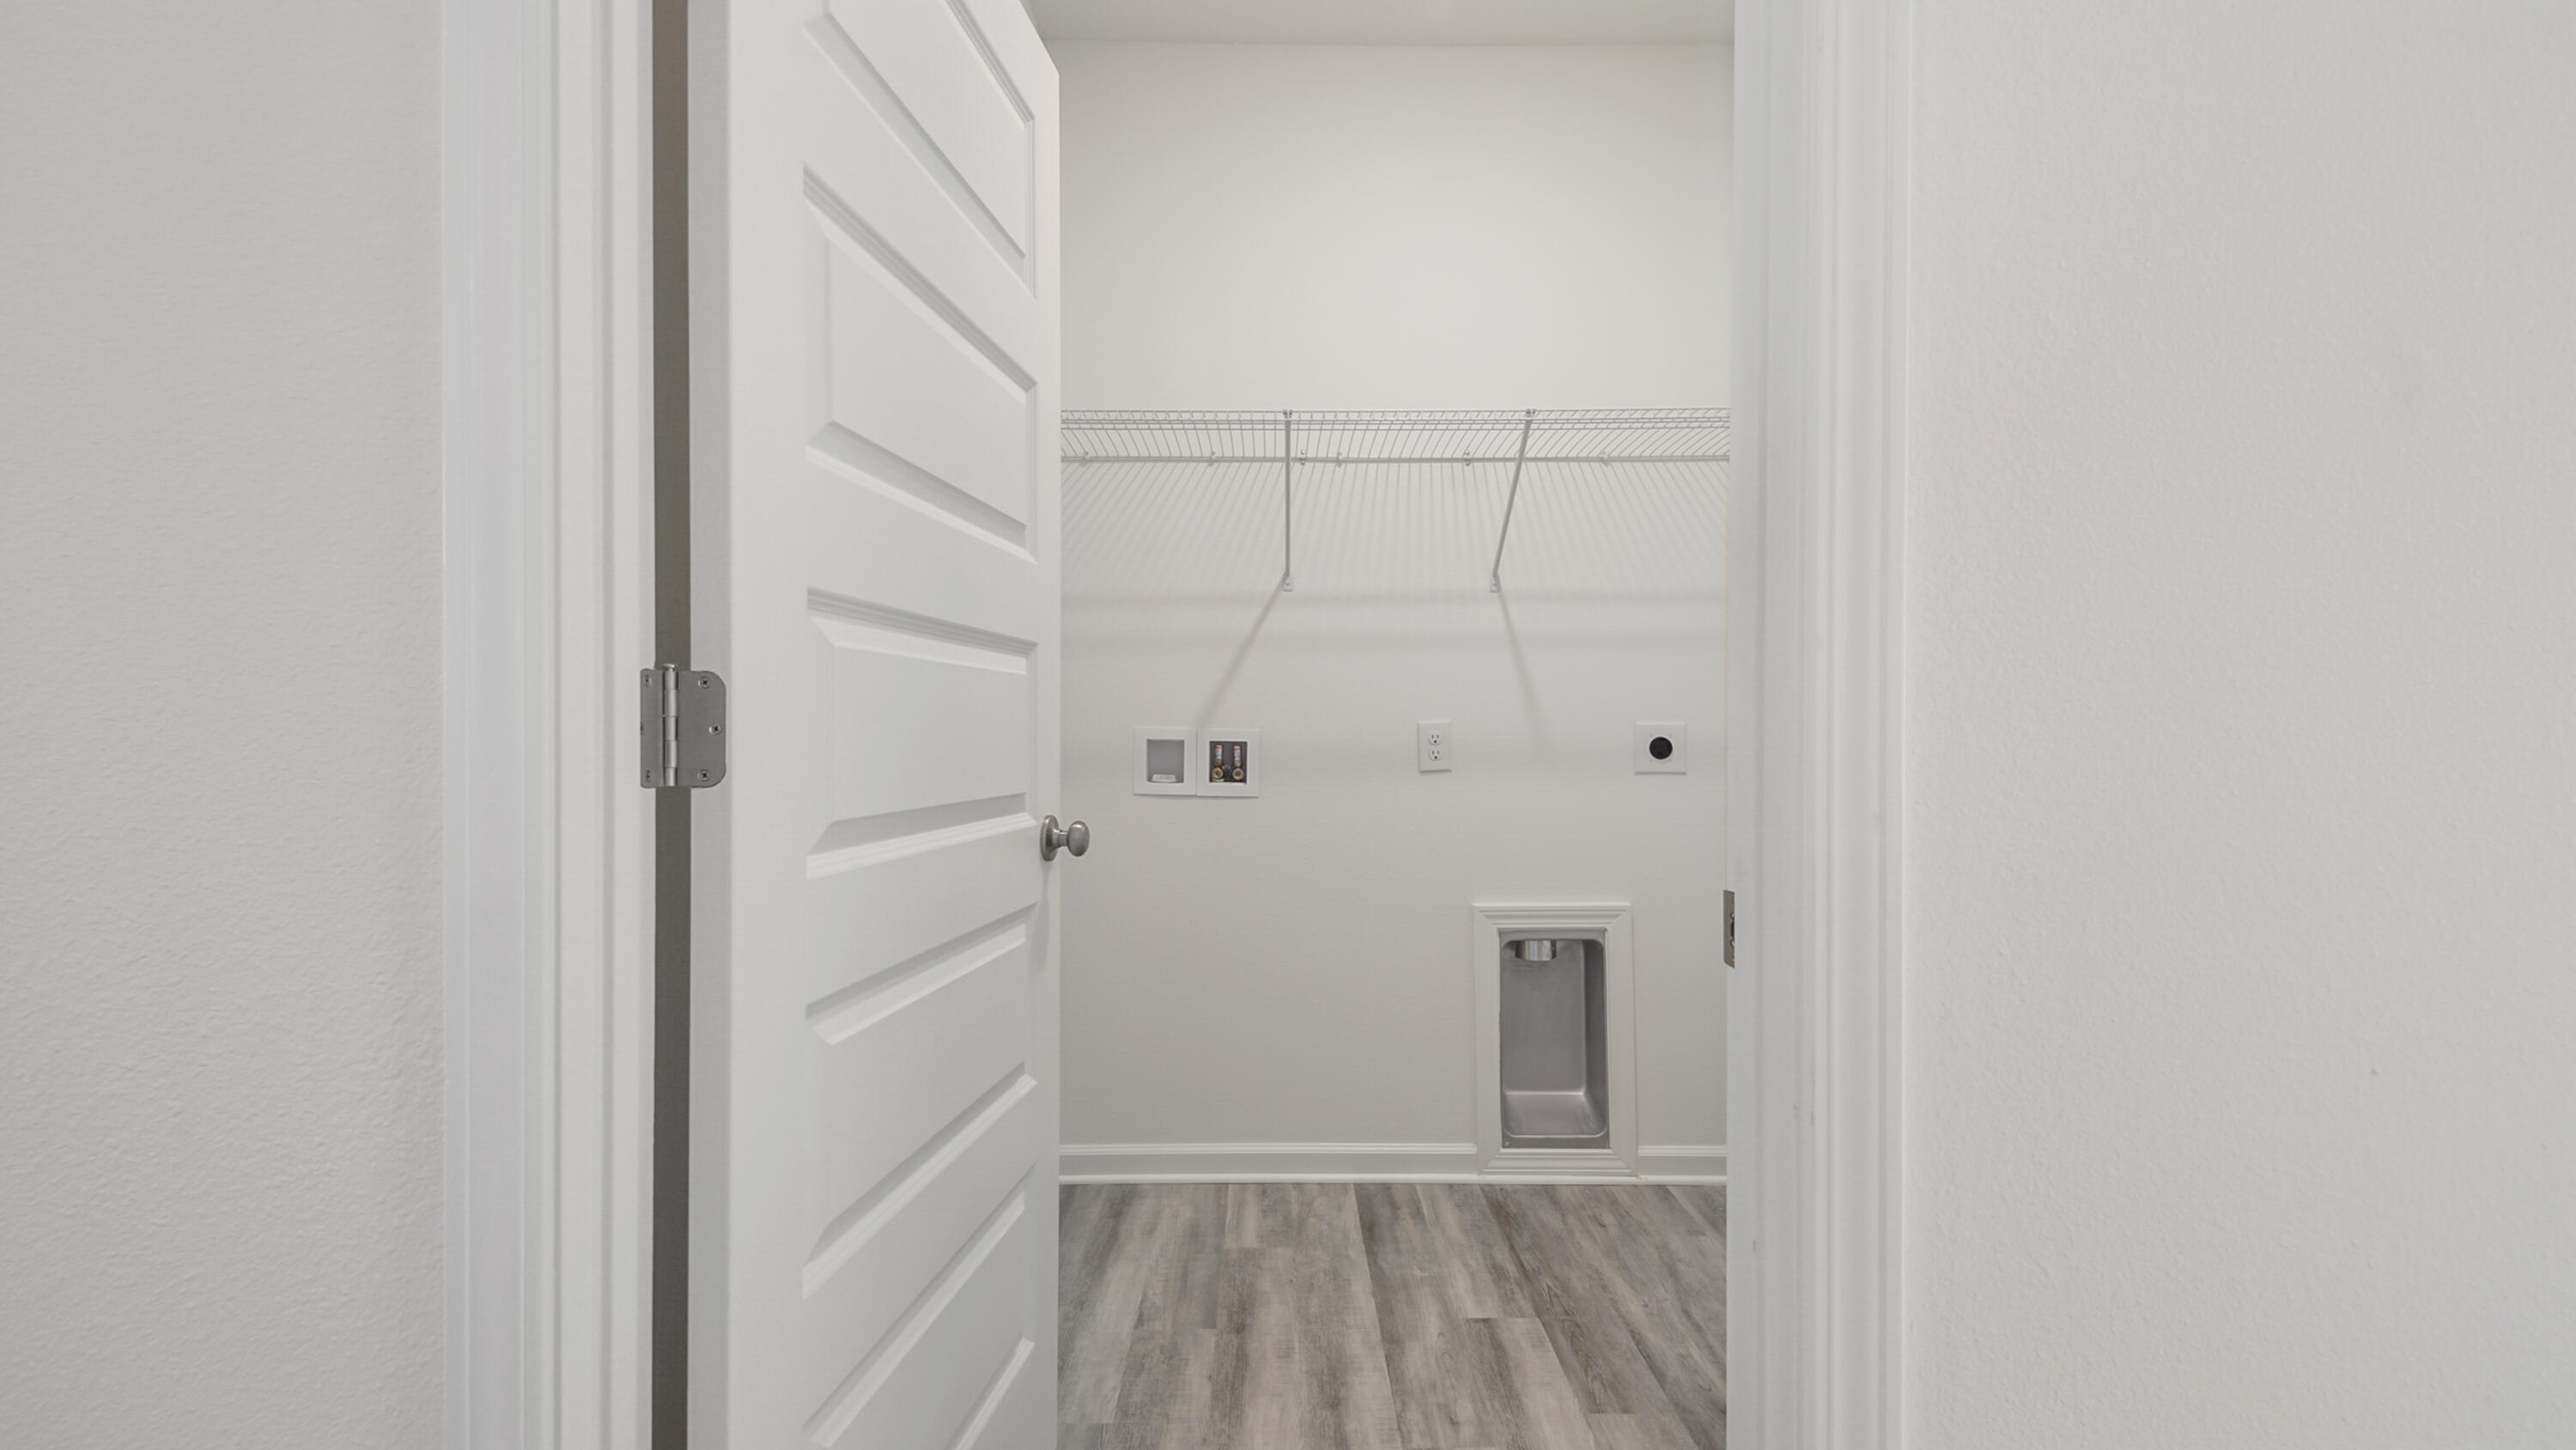
  • other interior Features Floor Vinyl, Floor WW Carpet New, Furnished - None, Kitchen Island, Pantry, Washer/Dryer Hookup

Area & Lot

  • Status Sold
  • Living Area1,682 Sq.Ft.
  • Total Area1,682 Sq.Ft.
  • Lot Area5,662.8 Sq.Ft.
  • MLS® ID961228
  • TypeResidential
  • YEAR BUILT2024
  • NeighborhoodHammock Bay
  • Architecture StylesFlorida Cottage
  • Elementary SchoolFreeport
  • Middle SchoolFreeport
  • High SchoolFreeport

Exterior

  • STORIES1
  • Garage Space2.0
  • utilitiesElectric, Public Sewer, Public Water
  • parkingGarage
  • HEAT TYPECentral
  • AIR CONDITIONINGCentral Air
  • other exterior FeaturesPatio Covered, Porch

Financial

  • Sales Price$310,000
  • HOA $263/3 mos
  • Zoning Resid Single Family

Hammock Bay

Amazing development with endless amenities in Freeport, FL.

Explore

Let’s Find Your Dream Home

Daniel is a top-rated professional who was raised in Niceville and is dedicated to serving the community. He specializes in helping investors and first-time homebuyers, using his finance background to ensure a smart and successful transaction.

Follow Me on Instagram