Leave a Message

Thank you for your message. I will be in touch with you shortly.

5182 Rabbit Run
5182 Rabbit Run
5182 Rabbit Run
5182 Rabbit Run
5182 Rabbit Run
5182 Rabbit Run
5182 Rabbit Run
5182 Rabbit Run
5182 Rabbit Run
5182 Rabbit Run
5182 Rabbit Run
5182 Rabbit Run
5182 Rabbit Run
5182 Rabbit Run
5182 Rabbit Run
5182 Rabbit Run
5182 Rabbit Run
5182 Rabbit Run
5182 Rabbit Run
5182 Rabbit Run
5182 Rabbit Run
5182 Rabbit Run
5182 Rabbit Run
5182 Rabbit Run
5182 Rabbit Run
5182 Rabbit Run
5182 Rabbit Run
5182 Rabbit Run
5182 Rabbit Run
5182 Rabbit Run
5182 Rabbit Run
5182 Rabbit Run
5182 Rabbit Run
5182 Rabbit Run
5182 Rabbit Run
SEE ALL PHOTOS
5182 Rabbit Run
5182 Rabbit Run
5182 Rabbit Run
5182 Rabbit Run
5182 Rabbit Run
5182 Rabbit Run
5182 Rabbit Run
5182 Rabbit Run
5182 Rabbit Run
5182 Rabbit Run
5182 Rabbit Run
5182 Rabbit Run
5182 Rabbit Run
5182 Rabbit Run
5182 Rabbit Run
5182 Rabbit Run
5182 Rabbit Run
5182 Rabbit Run
5182 Rabbit Run
5182 Rabbit Run
5182 Rabbit Run
5182 Rabbit Run
5182 Rabbit Run
5182 Rabbit Run
5182 Rabbit Run
5182 Rabbit Run
5182 Rabbit Run
5182 Rabbit Run
5182 Rabbit Run
5182 Rabbit Run
5182 Rabbit Run
5182 Rabbit Run
5182 Rabbit Run
5182 Rabbit Run
5182 Rabbit Run
Sold

5182 Rabbit Run

5182 Rabbit Run, Crestview, FL 32539

$339,000
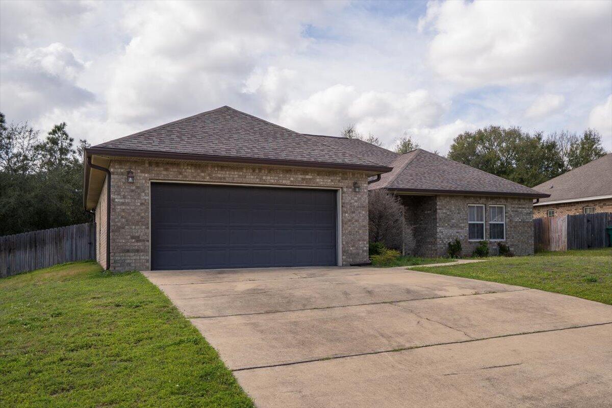
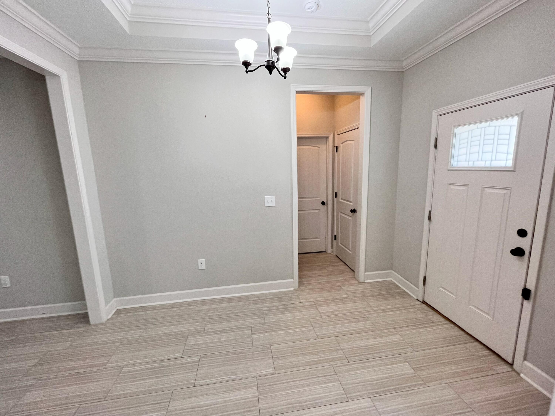
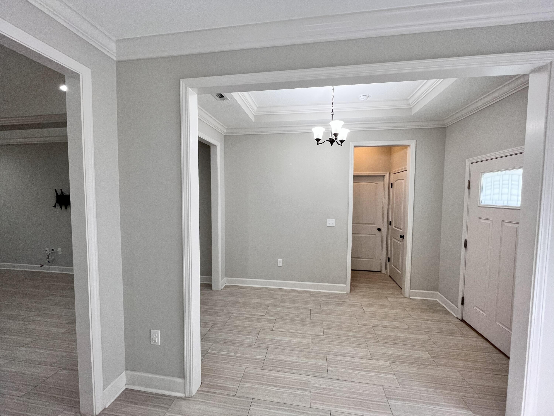
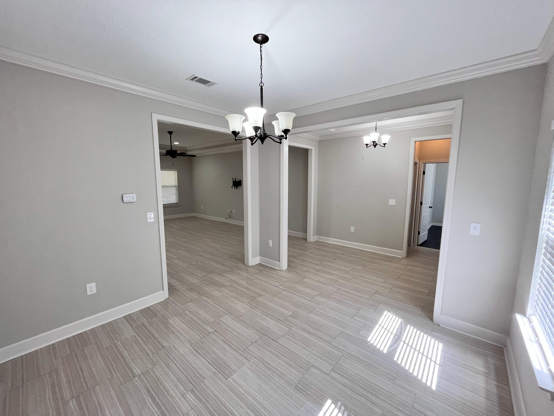
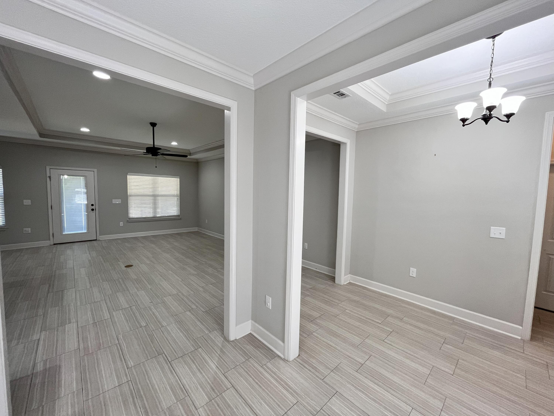
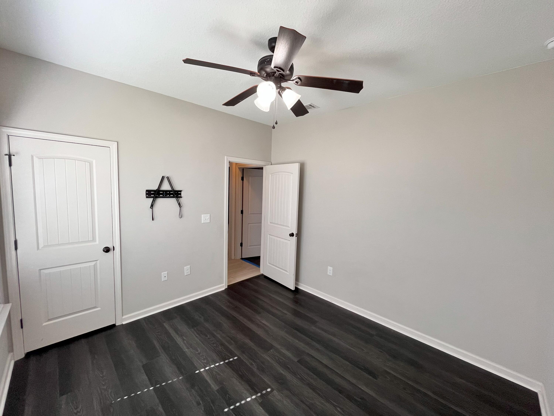
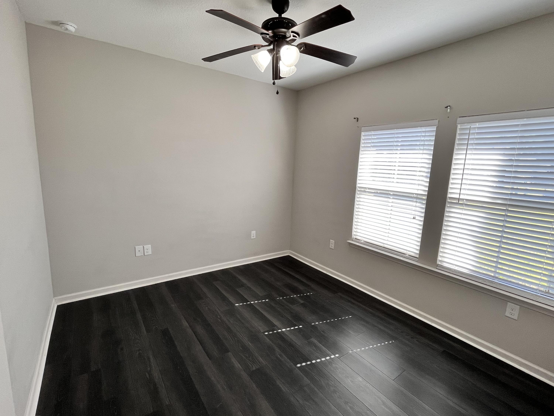
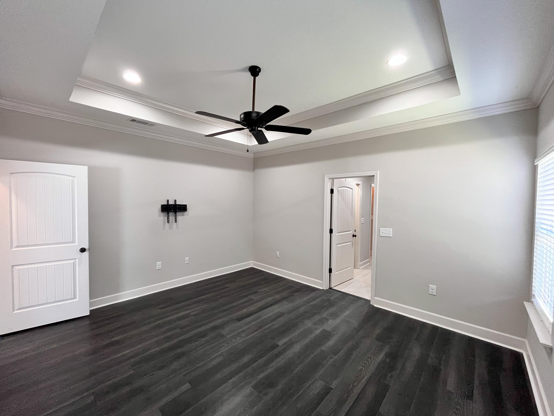
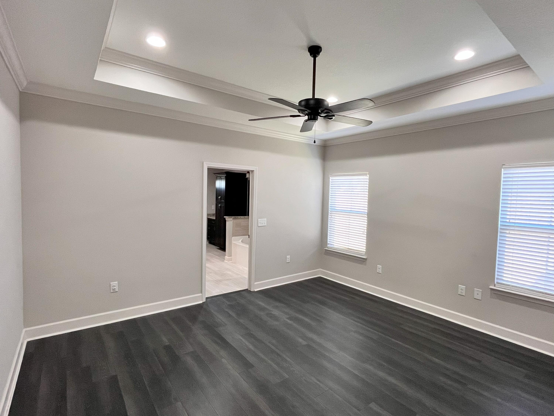
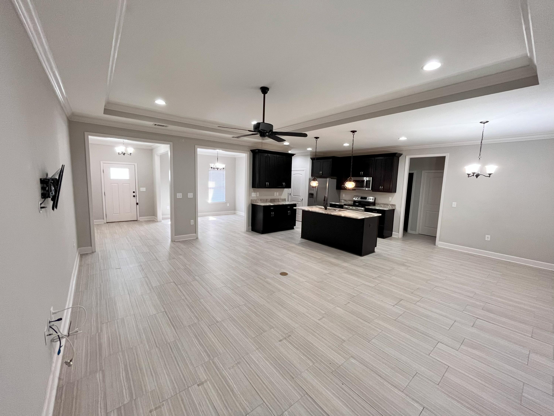
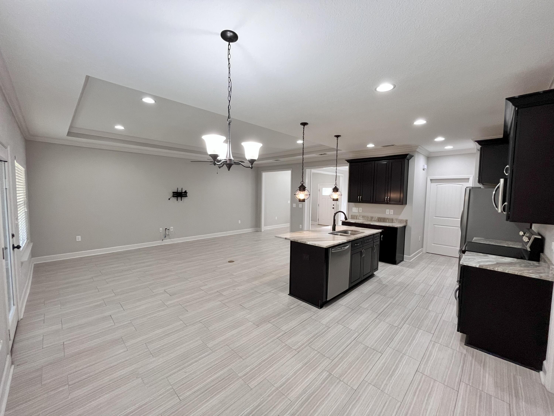
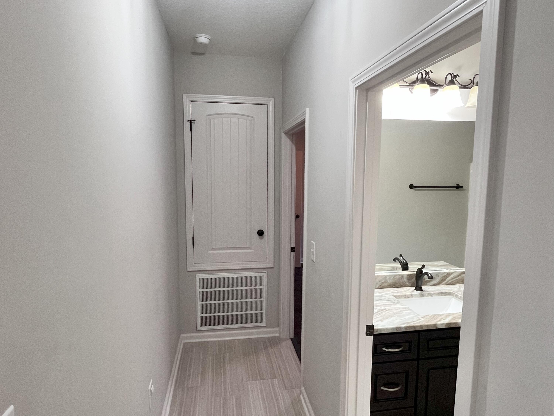
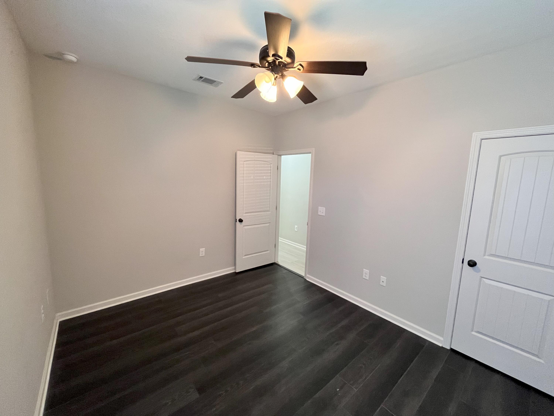
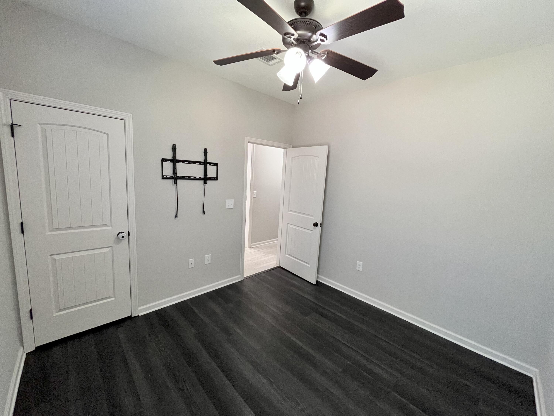
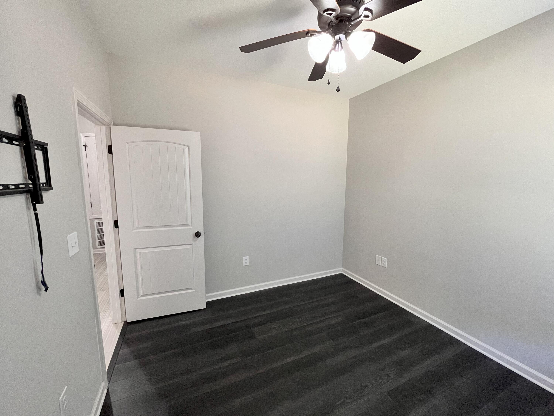
Beautiful custom-built 4-bedroom, 2-bath home located in a quiet neighborhood with convenient access to both HWY 85 and HWY 285. This well-designed home features a welcoming foyer that opens to trey ceilings, crown molding, laminate flooring, and porcelain tile throughout.

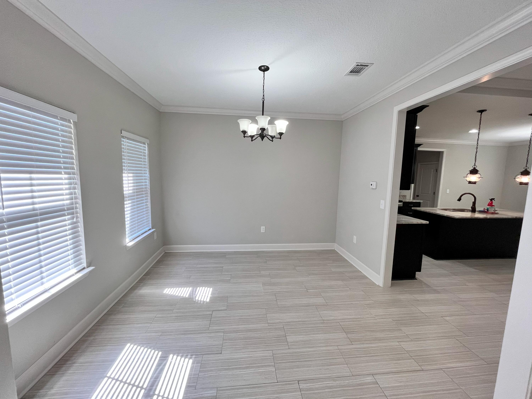
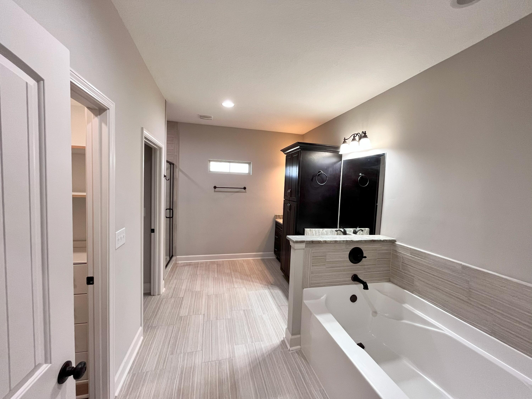
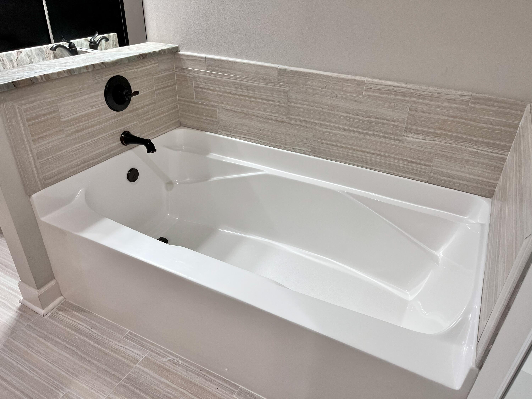
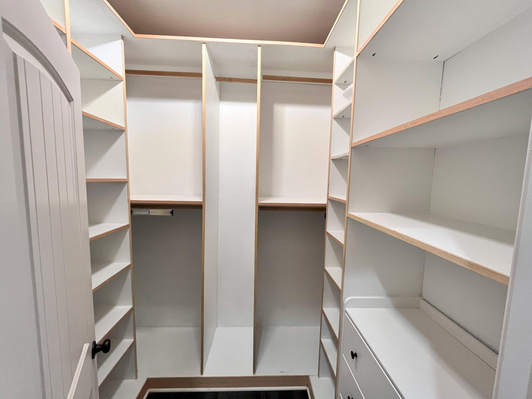
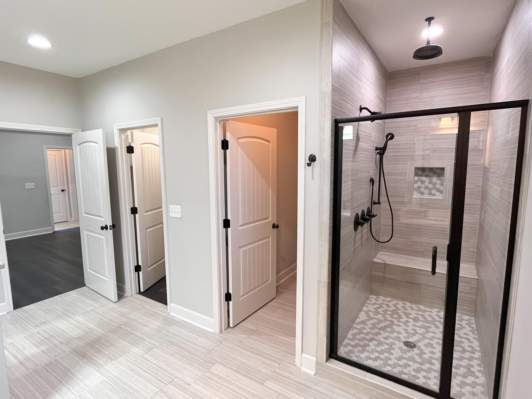
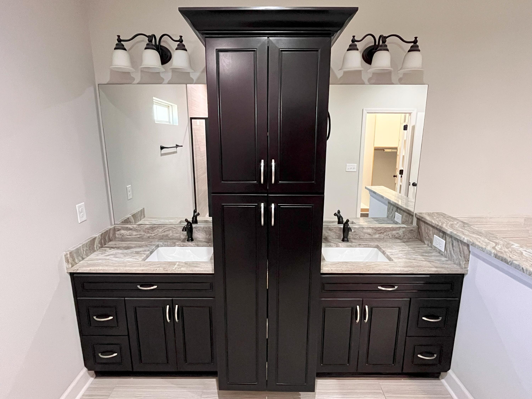
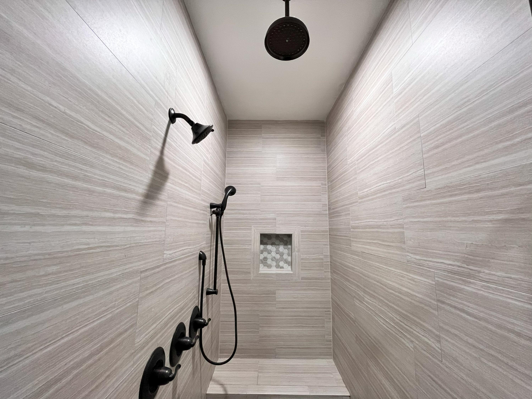
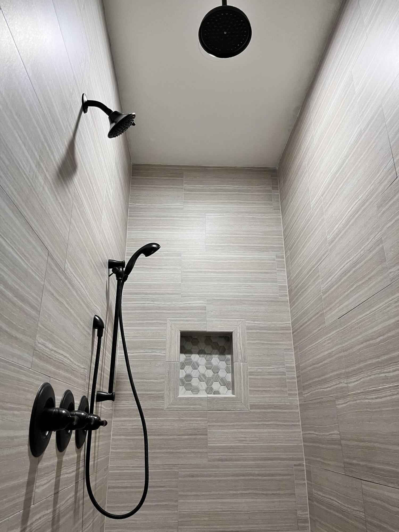
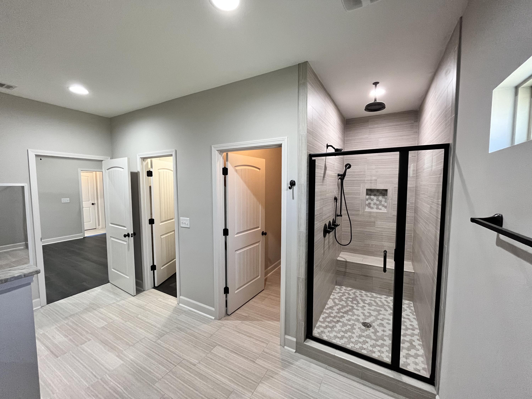
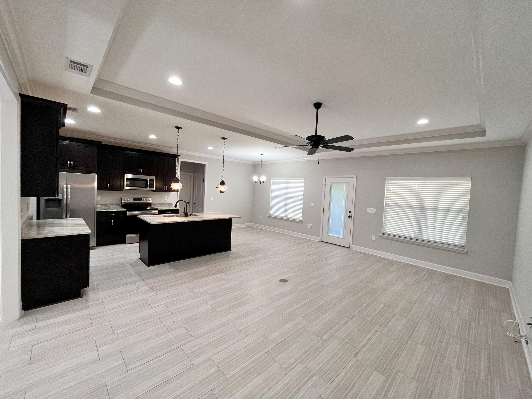
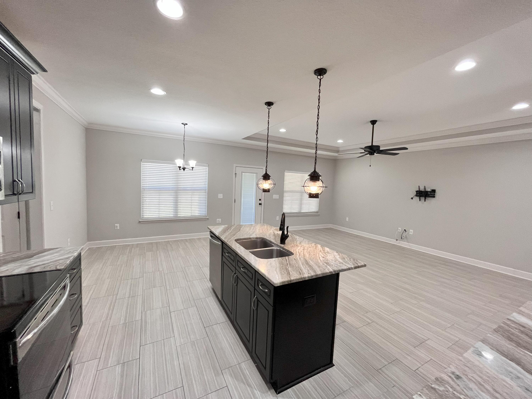
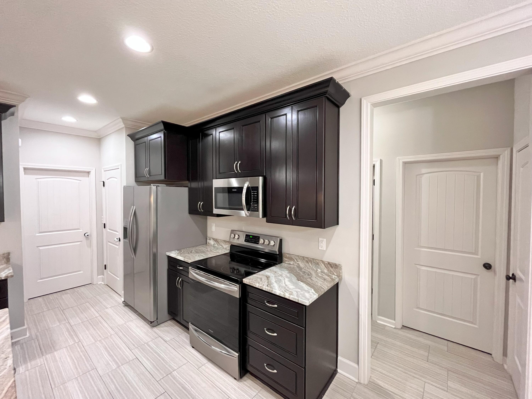
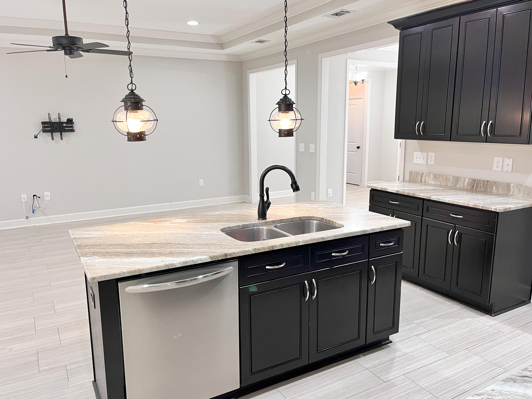
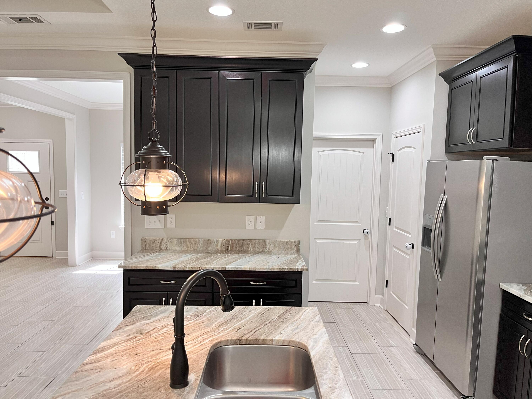
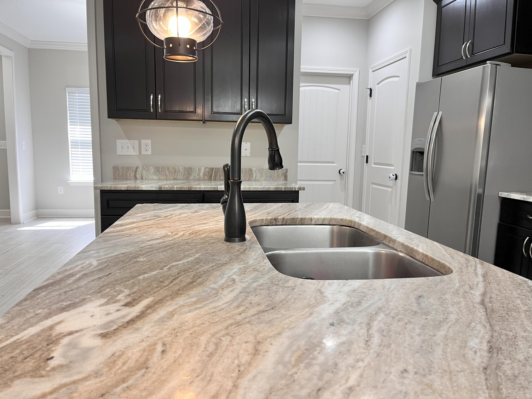
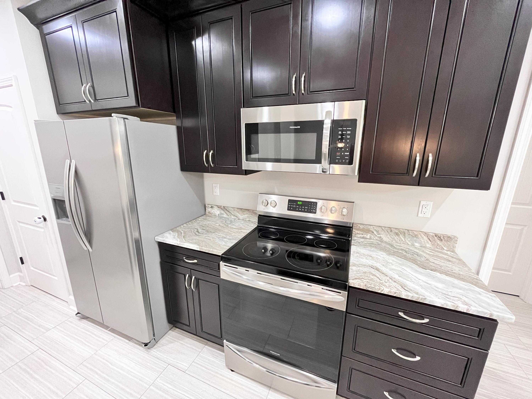
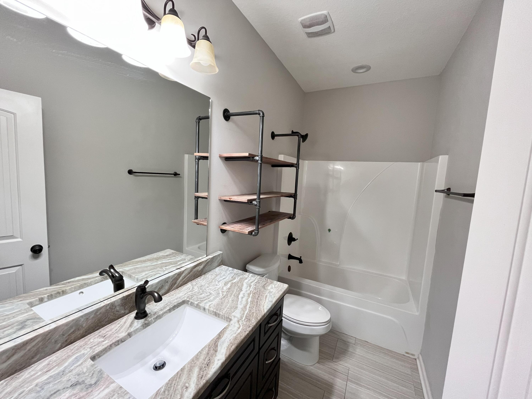
The heart of the home is the spacious great room with recessed lighting, perfectly positioned between the formal dining area, casual dining space, and an impressive kitchen--ideal for both everyday living and entertaining. The kitchen is equipped with granite countertops, a breakfast bar, stainless steel appliances including a smooth-top range, microwave hood, and dishwasher, along with 36' upper cabinets providing generous storage. The split floor plan offers privacy for the primary suite, which features a large walk-in closet with custom built-in storage, double vanities with additional cabinetry, a custom tile shower with multi-color lighting, and a relaxing garden tub.

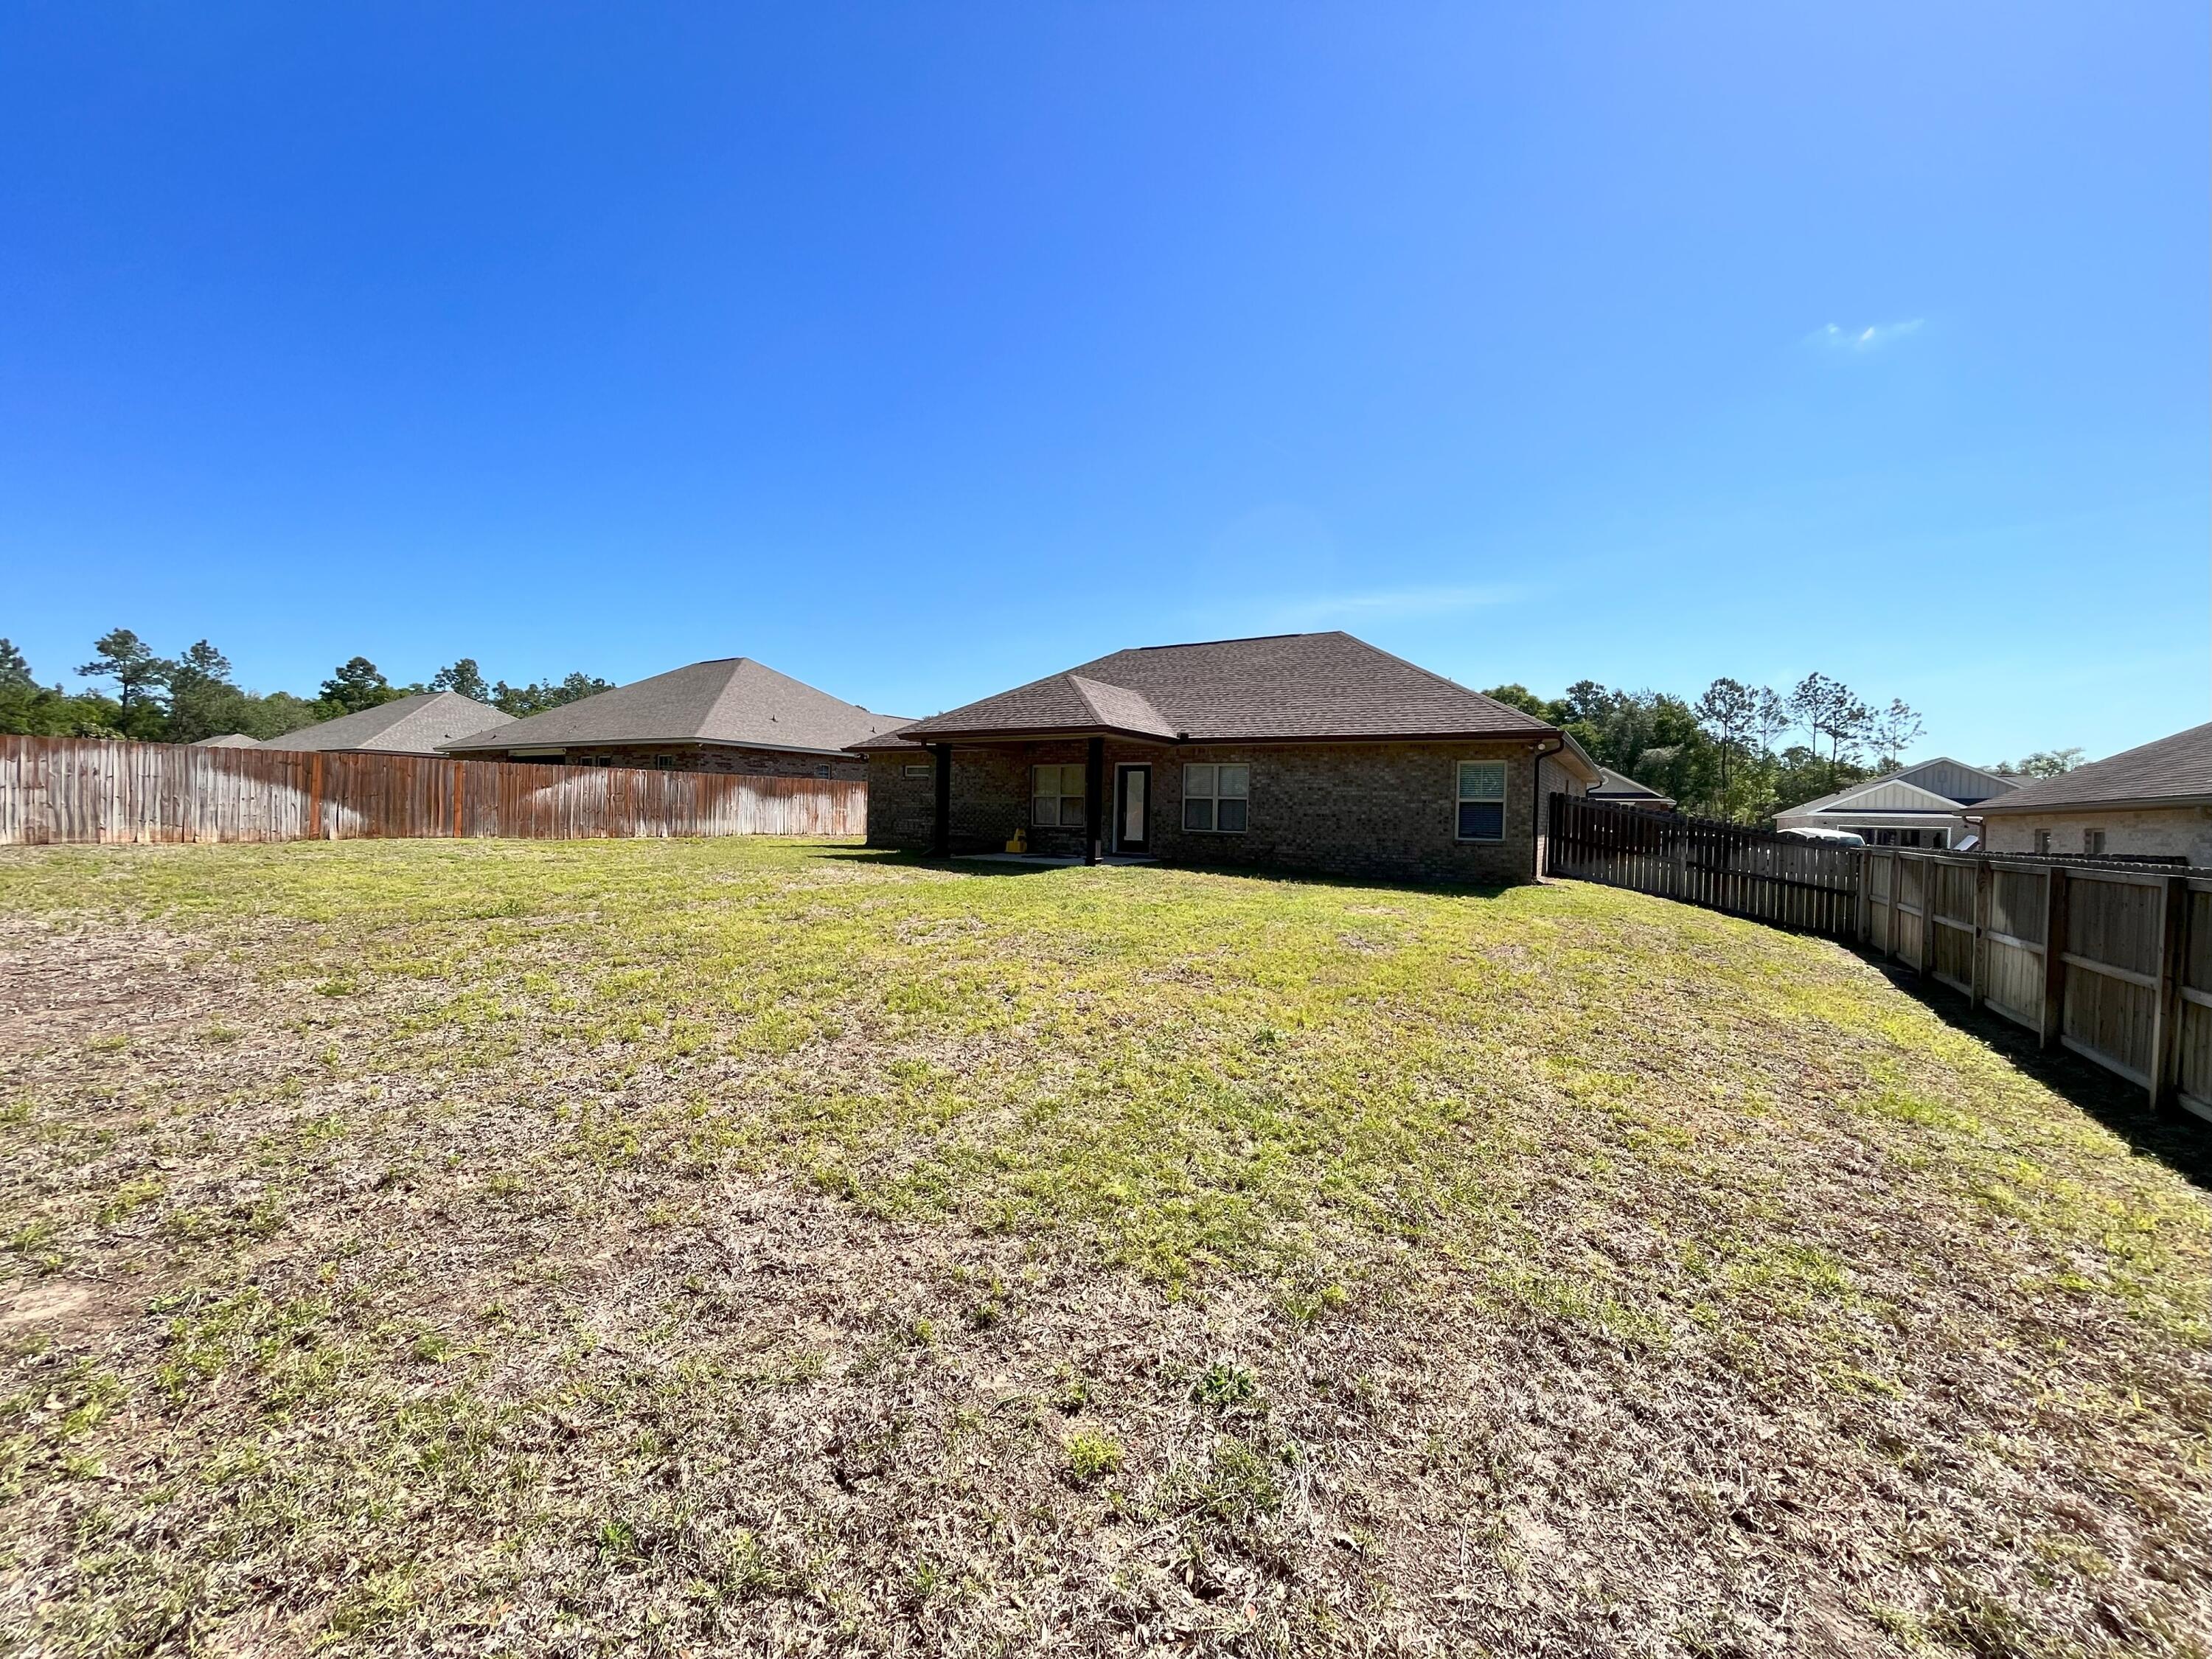
Step outside to enjoy the covered patio overlooking the privacy-fenced backyard--perfect for outdoor gatherings, relaxing evenings, or play space.

With thoughtful upgrades, spacious living areas, and a convenient location, this home offers comfort, functionality, and style. Schedule your private showing today.

4
beds

2
baths

1,982 Sq.Ft. LIVING AREA

Daniel Perry

Daniel Perry

Features & Amenities

Interior

  • total bedrooms4
  • Total bathrooms2
  • full bathrooms2

Area & Lot

  • Status Sold
  • Living Area1,982 Sq.Ft.
  • Total Area1,982 Sq.Ft.
  • MLS® ID997288
  • TypeResidential
  • YEAR BUILT2017
  • NeighborhoodCrestview
  • Architecture StylesRanch
  • Elementary SchoolRiverside
  • Middle SchoolShoal River
  • High SchoolCrestview

Exterior

  • STORIES1
  • Garage Space2.0
  • utilitiesElectric, Public Water
  • parkingGarage
  • AIR CONDITIONINGCentral Air

Financial

  • Sales Price$339,000
  • Real Estate Tax $2,832/yr
  • Zoning County

Crestview

Explore

Let’s Find Your Dream Home

Daniel is a top-rated professional who was raised in Niceville and is dedicated to serving the community. He specializes in helping investors and first-time homebuyers, using his finance background to ensure a smart and successful transaction.

Follow Me on Instagram