Leave a Message

Thank you for your message. I will be in touch with you shortly.

341 Oaklake Lane
341 Oaklake Lane
341 Oaklake Lane
341 Oaklake Lane
341 Oaklake Lane
341 Oaklake Lane
341 Oaklake Lane
341 Oaklake Lane
341 Oaklake Lane
341 Oaklake Lane
341 Oaklake Lane
341 Oaklake Lane
341 Oaklake Lane
341 Oaklake Lane
341 Oaklake Lane
341 Oaklake Lane
341 Oaklake Lane
341 Oaklake Lane
341 Oaklake Lane
341 Oaklake Lane
341 Oaklake Lane
341 Oaklake Lane
341 Oaklake Lane
341 Oaklake Lane
341 Oaklake Lane
341 Oaklake Lane
341 Oaklake Lane
341 Oaklake Lane
341 Oaklake Lane
341 Oaklake Lane
341 Oaklake Lane
341 Oaklake Lane
341 Oaklake Lane
341 Oaklake Lane
341 Oaklake Lane
341 Oaklake Lane
341 Oaklake Lane
341 Oaklake Lane
341 Oaklake Lane
341 Oaklake Lane
341 Oaklake Lane
341 Oaklake Lane
341 Oaklake Lane
341 Oaklake Lane
341 Oaklake Lane
341 Oaklake Lane
341 Oaklake Lane
341 Oaklake Lane
341 Oaklake Lane
341 Oaklake Lane
341 Oaklake Lane
341 Oaklake Lane
341 Oaklake Lane
341 Oaklake Lane
341 Oaklake Lane
341 Oaklake Lane
341 Oaklake Lane
341 Oaklake Lane
341 Oaklake Lane
SEE ALL PHOTOS
341 Oaklake Lane
341 Oaklake Lane
341 Oaklake Lane
341 Oaklake Lane
341 Oaklake Lane
341 Oaklake Lane
341 Oaklake Lane
341 Oaklake Lane
341 Oaklake Lane
341 Oaklake Lane
341 Oaklake Lane
341 Oaklake Lane
341 Oaklake Lane
341 Oaklake Lane
341 Oaklake Lane
341 Oaklake Lane
341 Oaklake Lane
341 Oaklake Lane
341 Oaklake Lane
341 Oaklake Lane
341 Oaklake Lane
341 Oaklake Lane
341 Oaklake Lane
341 Oaklake Lane
341 Oaklake Lane
341 Oaklake Lane
341 Oaklake Lane
341 Oaklake Lane
341 Oaklake Lane
341 Oaklake Lane
341 Oaklake Lane
341 Oaklake Lane
341 Oaklake Lane
341 Oaklake Lane
341 Oaklake Lane
341 Oaklake Lane
341 Oaklake Lane
341 Oaklake Lane
341 Oaklake Lane
341 Oaklake Lane
341 Oaklake Lane
341 Oaklake Lane
341 Oaklake Lane
341 Oaklake Lane
341 Oaklake Lane
341 Oaklake Lane
341 Oaklake Lane
341 Oaklake Lane
341 Oaklake Lane
341 Oaklake Lane
341 Oaklake Lane
341 Oaklake Lane
341 Oaklake Lane
341 Oaklake Lane
341 Oaklake Lane
341 Oaklake Lane
341 Oaklake Lane
341 Oaklake Lane
341 Oaklake Lane
Sold

341 Oaklake Lane

341 Oaklake Lane, Niceville, FL 32578

$585,000
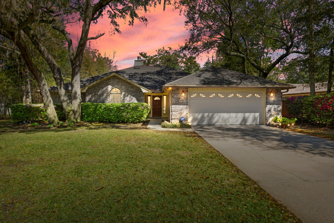
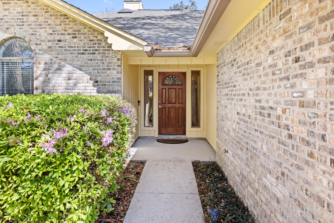
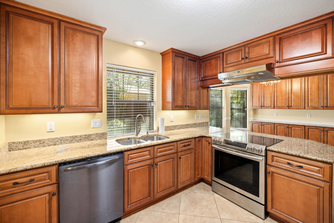
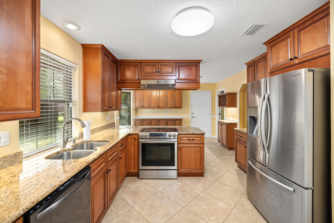
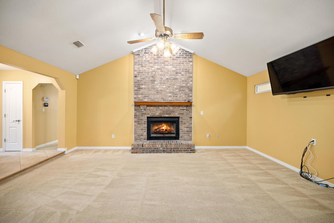
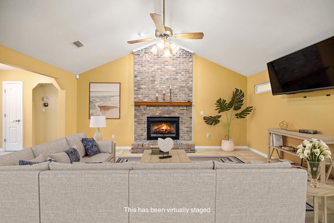
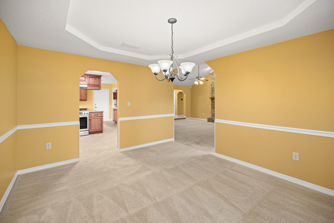
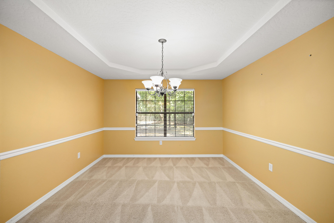
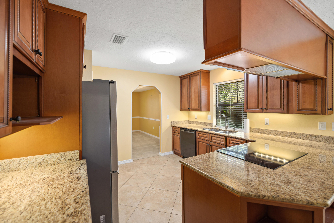
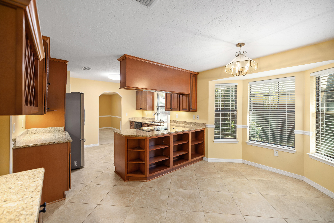
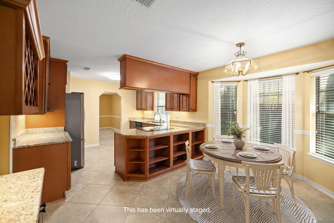
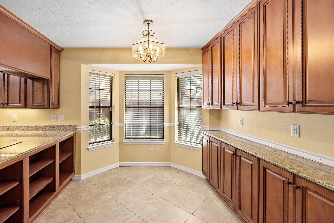
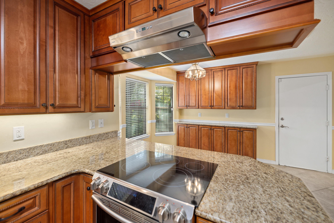
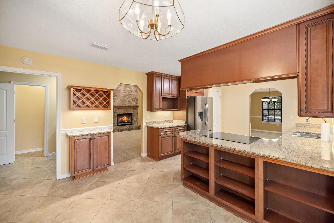
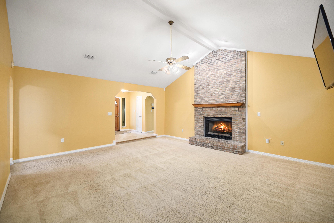
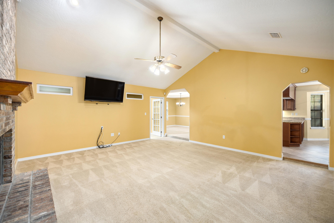
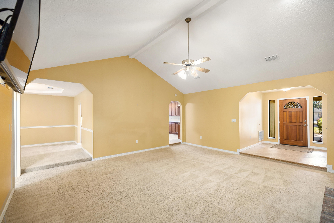
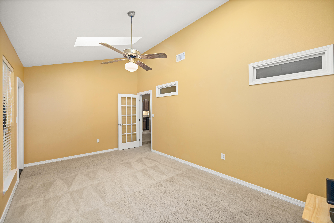
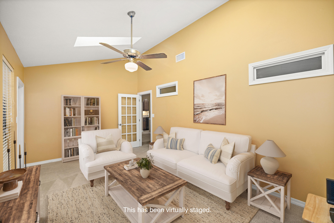
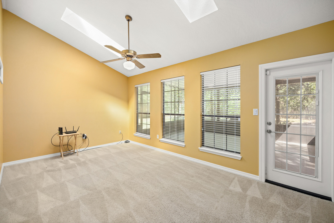
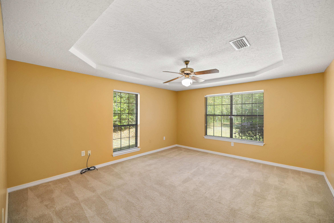
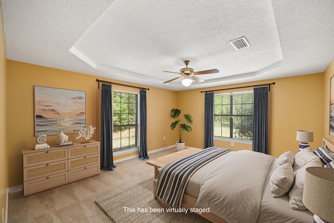
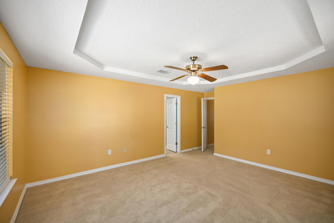
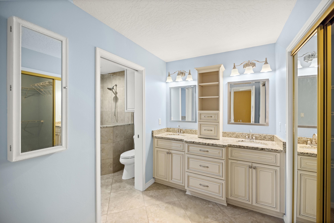
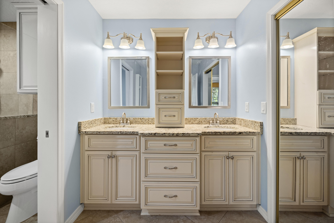
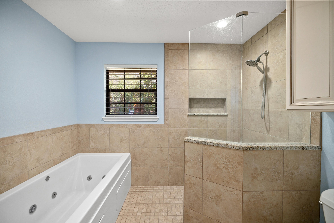
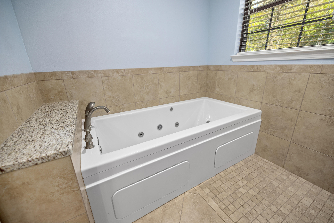
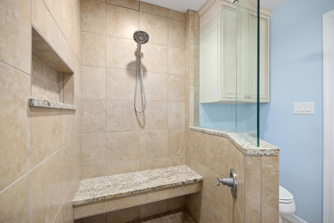
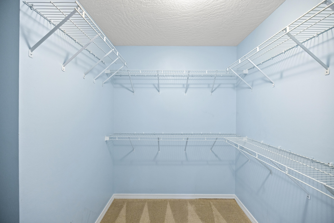
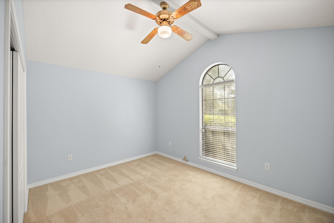
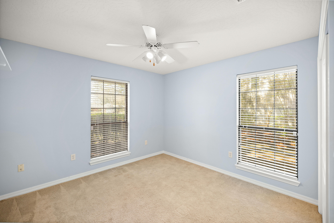
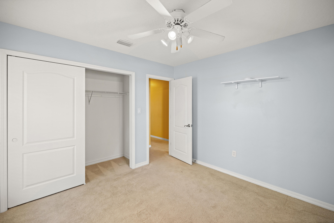
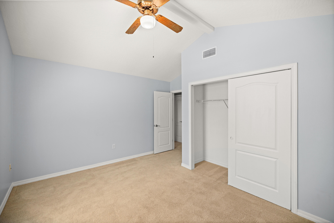
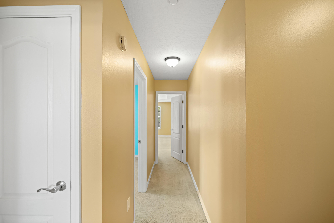
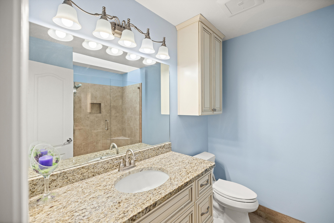
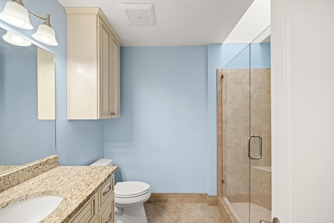
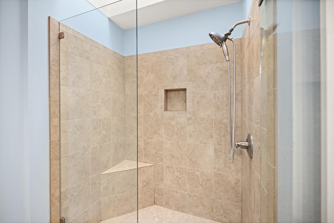
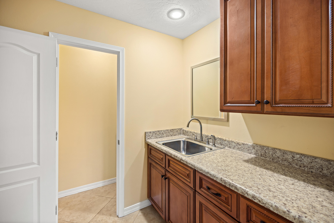
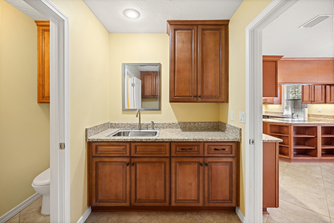
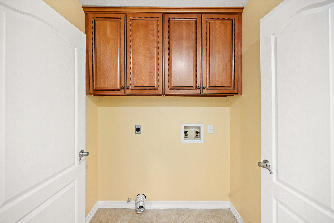
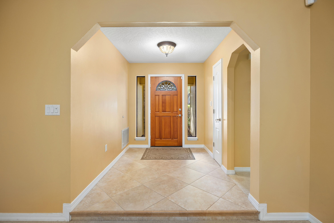
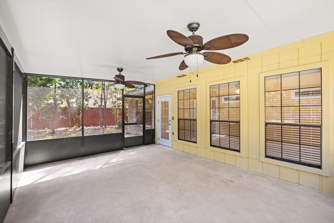
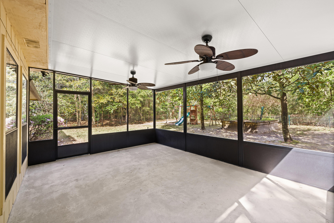
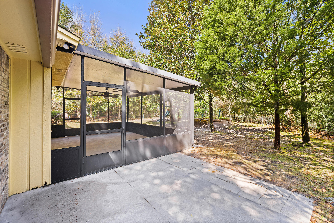
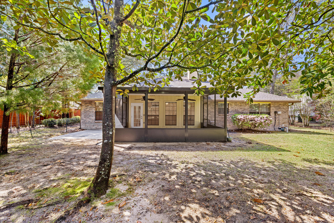
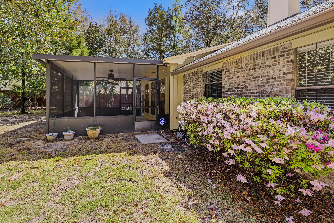
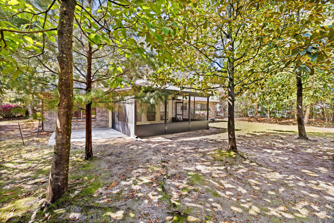
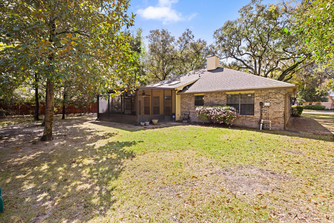
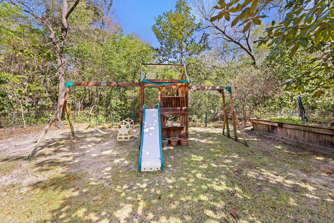
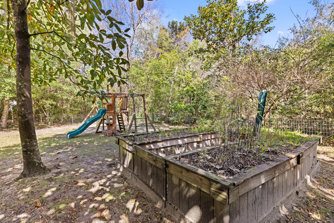
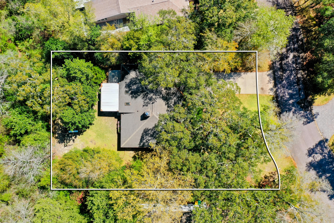
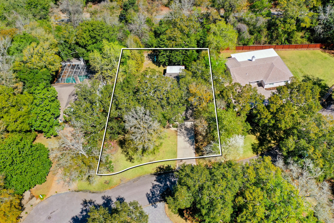
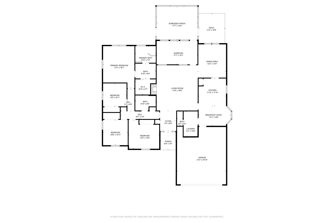
Experience Serenity in This Charming Brick Home on a Cul-de-Sac nestled in a peaceful setting. This beautifully crafted brick home offers thoughtful updates with every corner of this home exuding warmth and style. Step into the spacious open kitchen, where tile flooring, granite countertops, and custom cabinetry create a chef's dream. Stainless steel appliances, cooktop, built-in wine rack, and a cozy breakfast nook with additional storage make this space both functional and inviting. The master suite is a true retreat, featuring double vanities, a cabinet organizer, a custom-tiled walk in shower, a spacious 6 foot whirlpool spa with lights and a heater, plus a dedicated jewelry cabinet. The guest bathroom also boasts stunning granite countertops and a newer vanity. The great room is perfect for cozy evenings, featuring a gas fireplace and a flat-screen TV. Additional highlights include multiple linen closets and a coat closet, a formal dining room with elegant chair rail detailing, and a laundry room equipped with custom cabinetry to match the kitchen. A convenient half bath off the laundry room adds to the home's thoughtful design. Relax and unwind in the fully heated and cooled Florida room, bathed in natural light from overhead skylights, or enjoy the outdoors from the screened-in patio. The backyard is a private oasis with an open patio, a play set and raised garden bed. The newer HVAC system has Wii Fi capability and has an ionizer to improve air quality.
This home is a rare find, blending modern conveniences with tranquil surroundings. Come experience the comfort and charm of 341 Oaklake Lane for yourself!

4
beds

3
baths

2,414 Sq.Ft. LIVING AREA

0.33 Acres lot

Daniel Perry

Daniel Perry

Features & Amenities

Interior

  • total bedrooms4
  • Total bathrooms3
  • full bathrooms2
  • half bathroom1
  • APPLIANCES Auto Garage Door Opn, Cooktop, Dishwasher, Disposal, Refrigerator, Refrigerator W/Ice Mk, Security System, Smoke Detector, Stove/Oven Electric, Water Heater - Gas
  • other interior Features Ceiling Cathedral, Ceiling Tray/Cofferd, Fireplace, Pantry, Pull Down Stairs, Washer/Dryer Hookup

Area & Lot

  • Status Sold
  • Living Area2,414 Sq.Ft.
  • Total Area2,414 Sq.Ft.
  • Lot Area0.33 Acres
  • MLS® ID972623
  • TypeResidential
  • YEAR BUILT1988
  • NeighborhoodBluewater Bay
  • Architecture StylesRanch
  • Elementary SchoolBluewater
  • Middle SchoolRuckel
  • High SchoolNiceville

Exterior

  • STORIES1
  • Garage Space2.0
  • utilitiesElectric, Gas - Natural, Public Water
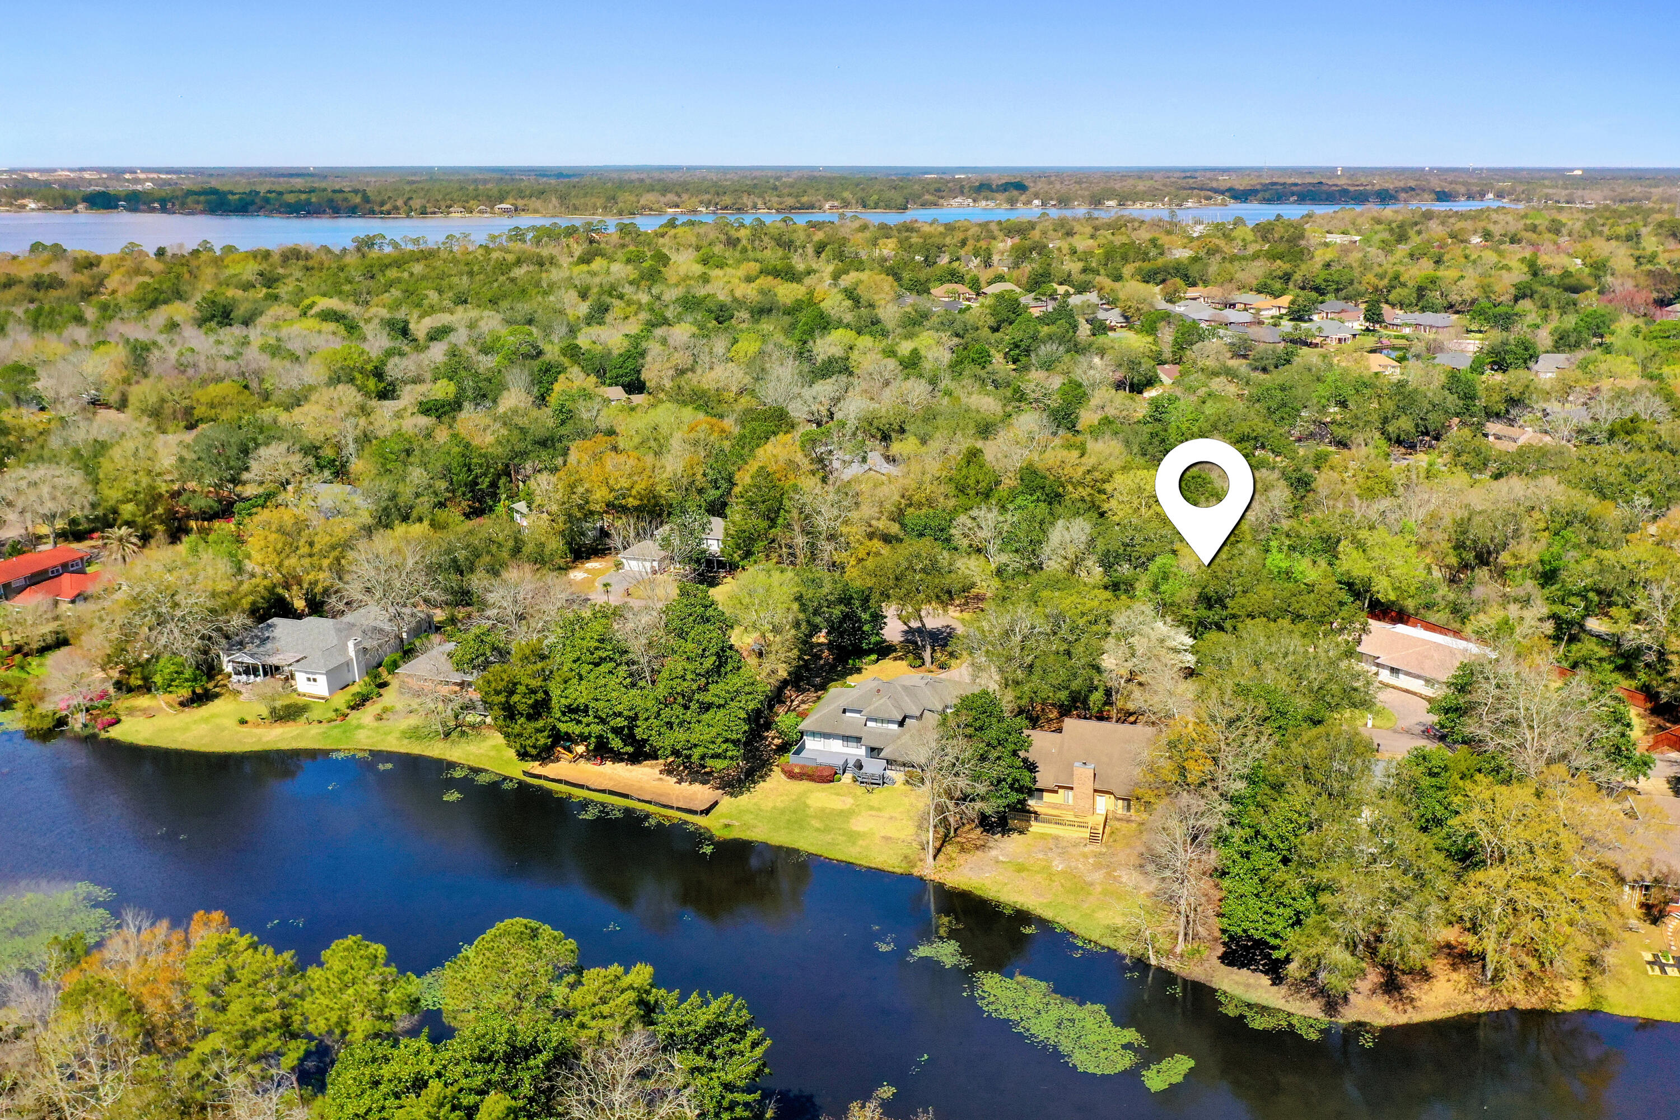
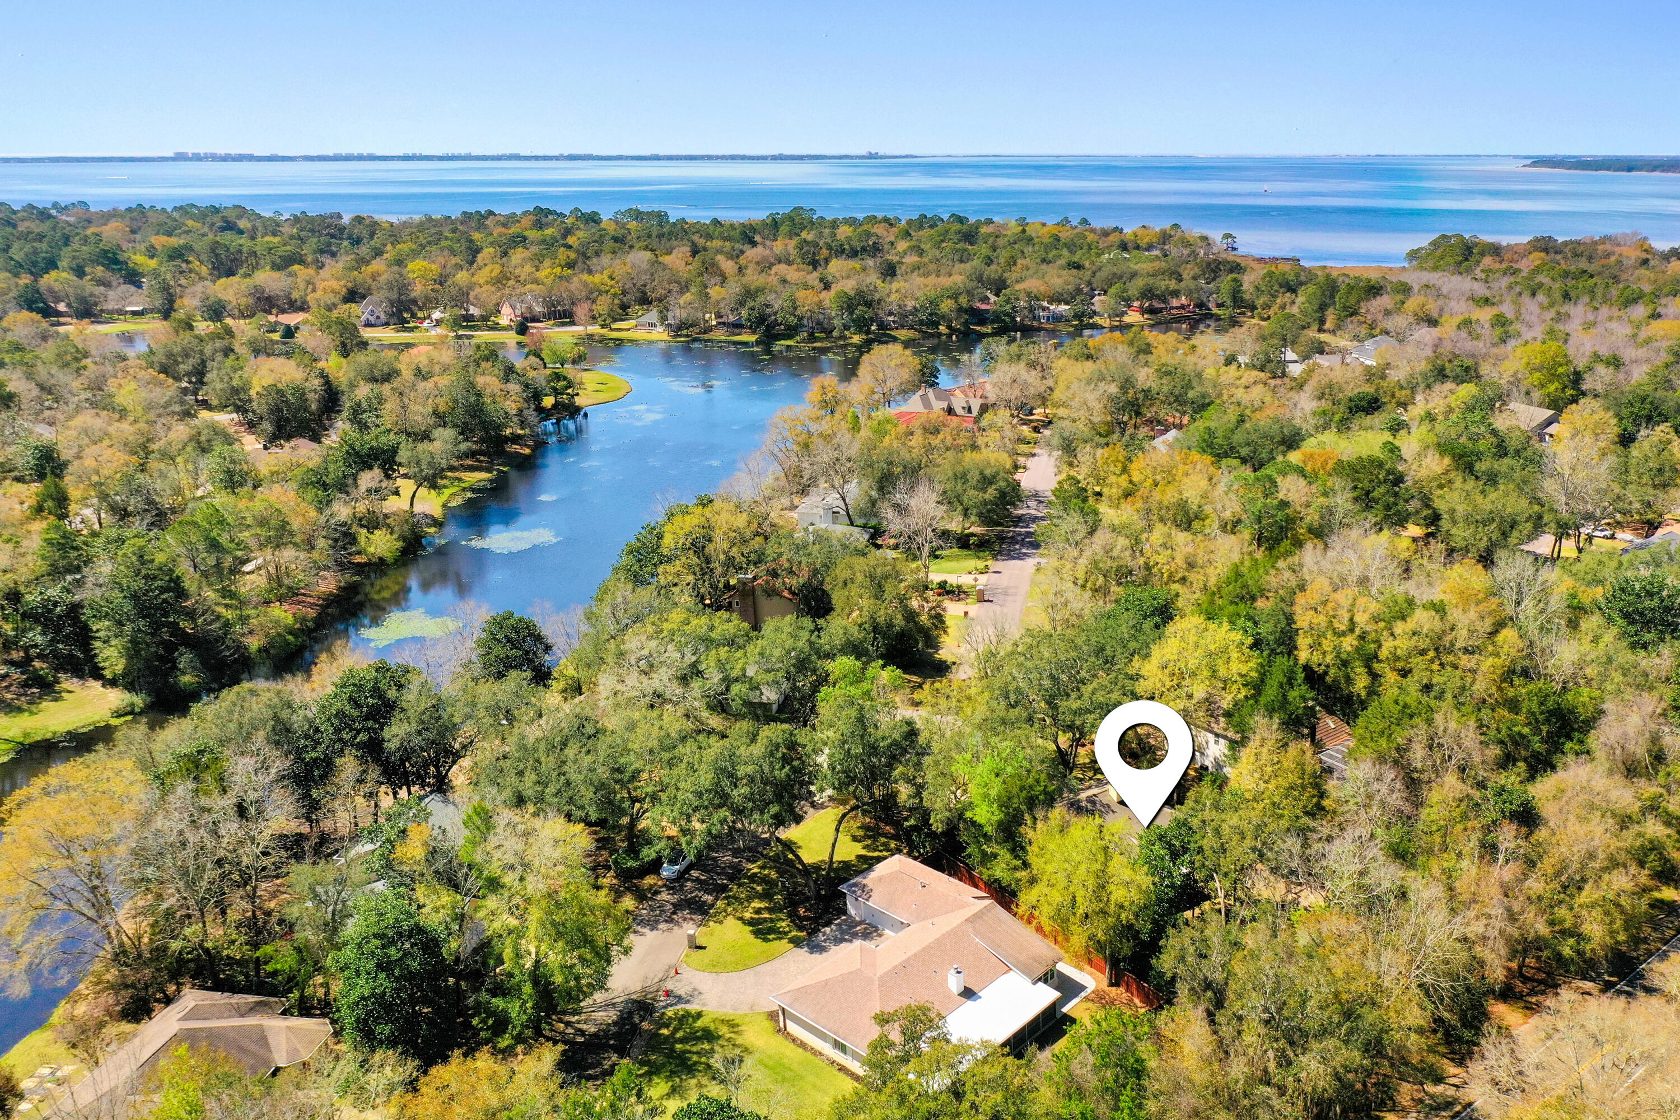
  • lot featuresCul-De-Sac, Interior, Level, Survey Available, Within 1/2 Mile to Water
  • parkingGarage
  • HEAT TYPECentral
  • AIR CONDITIONINGCentral Air
  • other exterior FeaturesRain Gutter, Hurricane Shutters, Lawn Pump, Sprinkler System

Financial

  • Sales Price$585,000
  • Real Estate Tax $2,226/yr
  • Zoning Resid Single Family

Bluewater Bay

Explore

Let’s Find Your Dream Home

Daniel is a top-rated professional who was raised in Niceville and is dedicated to serving the community. He specializes in helping investors and first-time homebuyers, using his finance background to ensure a smart and successful transaction.

Follow Me on Instagram