Leave a Message

Thank you for your message. I will be in touch with you shortly.

1103 Capocci Court
1103 Capocci Court
1103 Capocci Court
1103 Capocci Court
1103 Capocci Court
1103 Capocci Court
1103 Capocci Court
1103 Capocci Court
1103 Capocci Court
1103 Capocci Court
1103 Capocci Court
1103 Capocci Court
1103 Capocci Court
1103 Capocci Court
1103 Capocci Court
1103 Capocci Court
1103 Capocci Court
1103 Capocci Court
1103 Capocci Court
1103 Capocci Court
1103 Capocci Court
1103 Capocci Court
1103 Capocci Court
1103 Capocci Court
1103 Capocci Court
1103 Capocci Court
1103 Capocci Court
1103 Capocci Court
1103 Capocci Court
1103 Capocci Court
1103 Capocci Court
1103 Capocci Court
1103 Capocci Court
SEE ALL PHOTOS
1103 Capocci Court
1103 Capocci Court
1103 Capocci Court
1103 Capocci Court
1103 Capocci Court
1103 Capocci Court
1103 Capocci Court
1103 Capocci Court
1103 Capocci Court
1103 Capocci Court
1103 Capocci Court
1103 Capocci Court
1103 Capocci Court
1103 Capocci Court
1103 Capocci Court
1103 Capocci Court
1103 Capocci Court
1103 Capocci Court
1103 Capocci Court
1103 Capocci Court
1103 Capocci Court
1103 Capocci Court
1103 Capocci Court
1103 Capocci Court
1103 Capocci Court
1103 Capocci Court
1103 Capocci Court
1103 Capocci Court
1103 Capocci Court
1103 Capocci Court
1103 Capocci Court
1103 Capocci Court
1103 Capocci Court
Sold

1103 Capocci Court

1103 Capocci Court, Crestview, FL 32539

$320,000
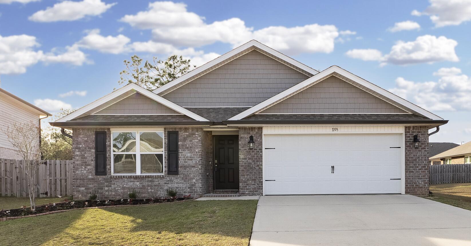
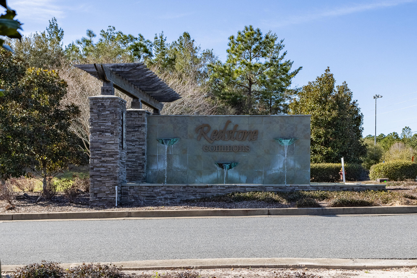
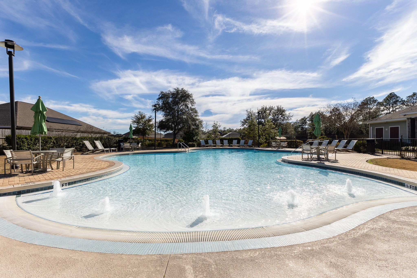
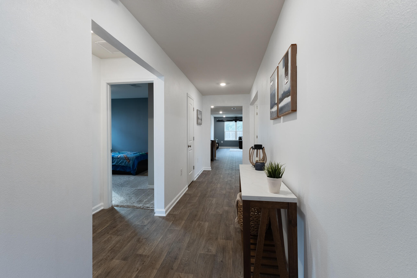
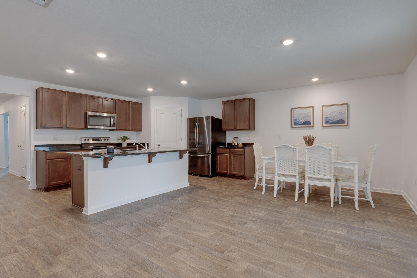
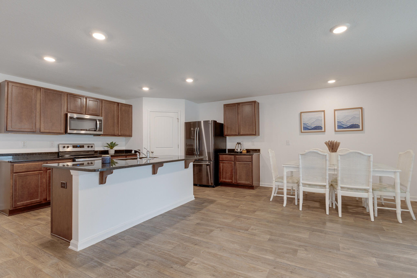
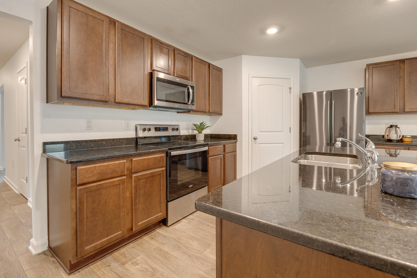
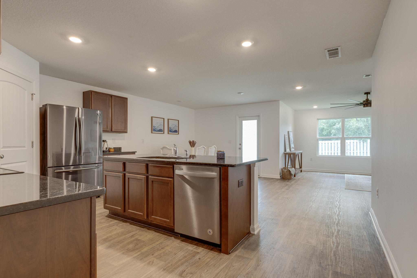
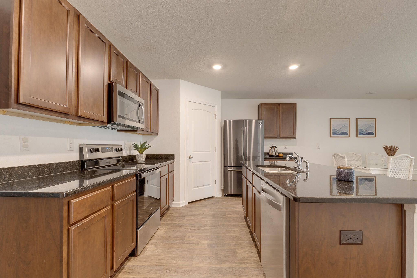
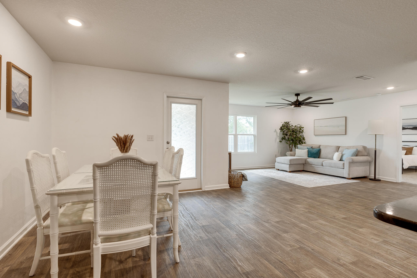
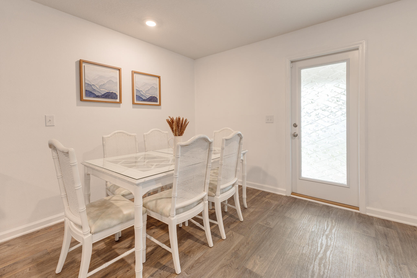
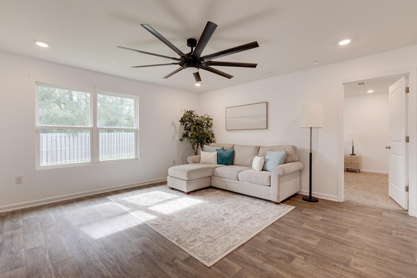
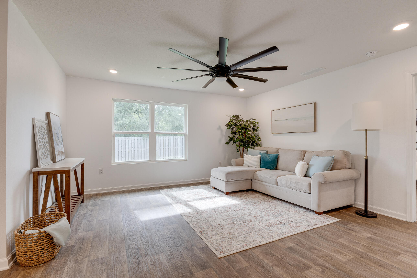
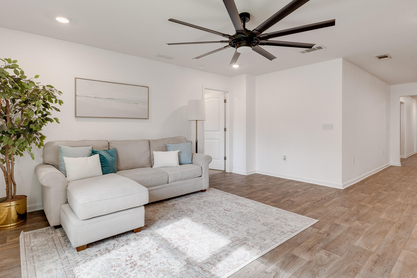
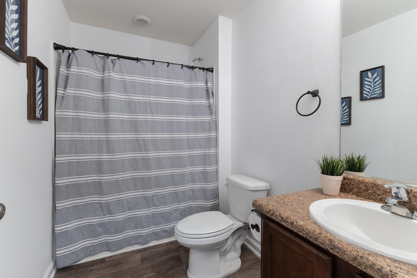
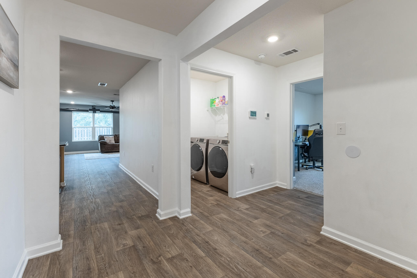
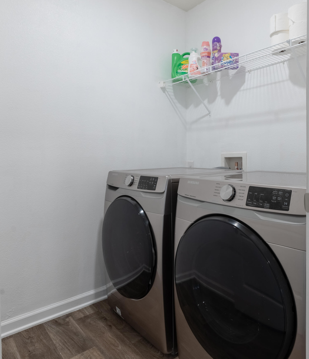
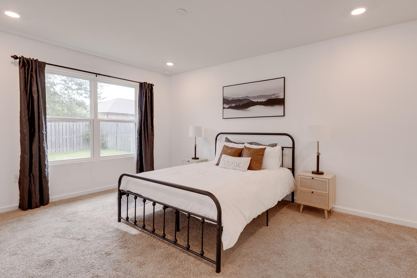
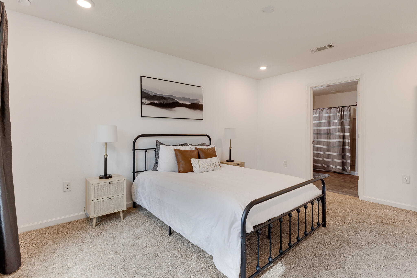
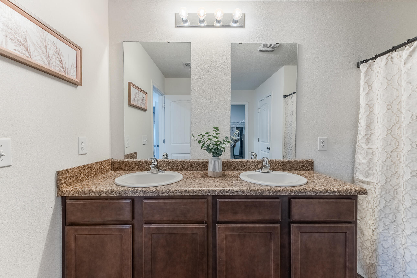
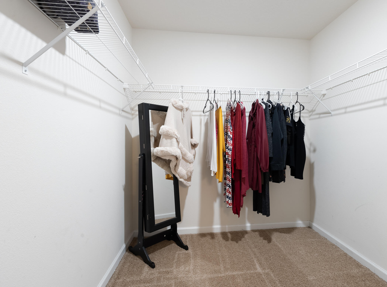
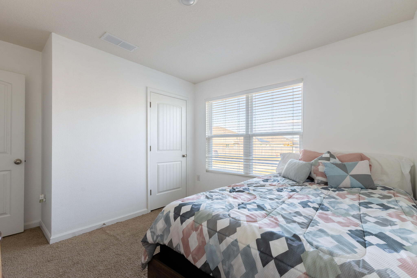
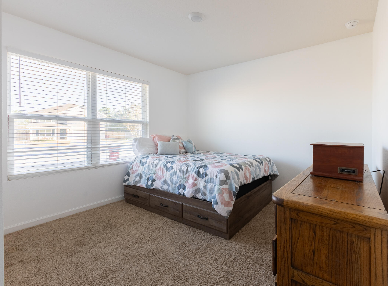
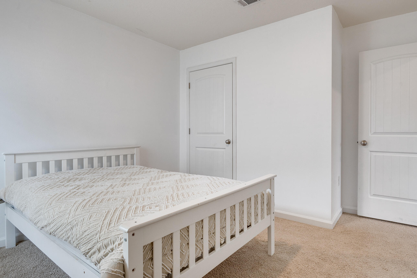
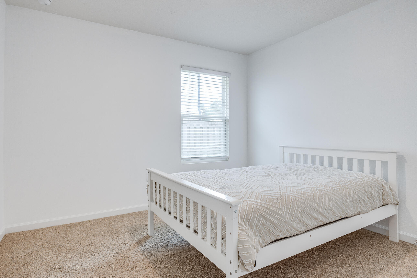
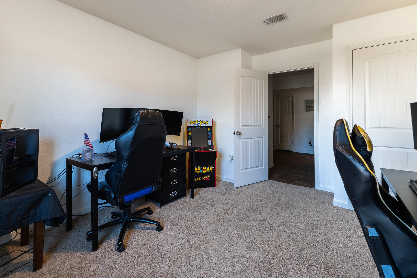
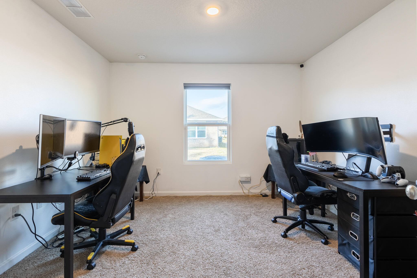
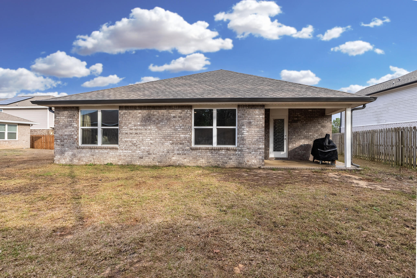
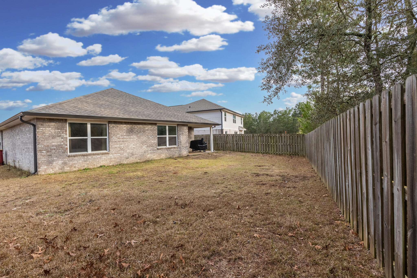
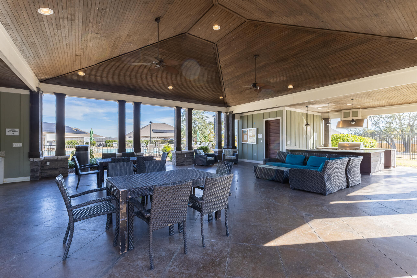
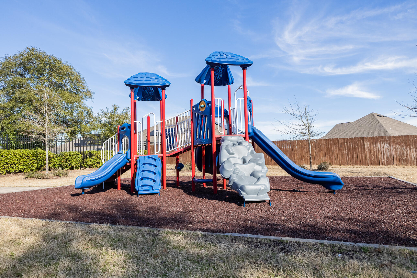
BACK ON THE MARKET!! $5k in closing costs!!This Cali floor plan is a best seller, featuring 4 bedrooms, 2 baths, 2 car garage and washer/dryer included. The open kitchen features a large island, walk in pantry, stainless steel appliances & granite countertops. The kitchen opens to the dining area and great room with access to the covered back porch and beautiful LVP floors making it perfect for entertaining. The large master suite includes 2 closets! It also features a separate water closet, double vanity sinks and a large 5' shower. The home is situated in a cul de sac, with neighborhood amenities & close proximity to schools & military bases. Making Redstone Commons one of the most popular neighborhoods in Crestview.

4
beds

2
baths

1,830 Sq.Ft. LIVING AREA

7,405.2 Sq.Ft. lot

Daniel Perry

Daniel Perry

Features & Amenities

Interior

  • total bedrooms4
  • Total bathrooms2
  • full bathrooms2
  • APPLIANCES Auto Garage Door Opn, Dishwasher, Disposal, Dryer, Microwave, Oven Self Cleaning, Refrigerator W/Ice Mk, Smoke Detector, Smooth Stovetop Rnge, Stove/Oven Electric, Washer
  • other interior Features Floor Vinyl, Kitchen Island, Pantry, Washer/Dryer Hookup

Area & Lot

  • Status Sold
  • Living Area1,830 Sq.Ft.
  • Total Area1,830 Sq.Ft.
  • Lot Area7,405.2 Sq.Ft.
  • MLS® ID942558
  • TypeResidential
  • YEAR BUILT2020
  • Architecture StylesContemporary
  • Elementary SchoolRiverside
  • Middle SchoolShoal River
  • High SchoolCrestview

Exterior

  • STORIES1
  • Garage Space2.0
  • utilitiesElectric, Public Sewer, Public Water
  • PoolPool Type
  • lot featuresCul-De-Sac
  • HEAT TYPECentral
  • AIR CONDITIONINGCeiling Fan(s), Central Air
  • other exterior FeaturesRain Gutter, Fenced Lot-Part, Patio Covered

Financial

  • Sales Price$320,000
  • Real Estate Tax $2,469/yr
  • HOA $217/3 mos
  • Zoning City

Let’s Find Your Dream Home

Daniel is a top-rated professional who was raised in Niceville and is dedicated to serving the community. He specializes in helping investors and first-time homebuyers, using his finance background to ensure a smart and successful transaction.

Follow Me on Instagram